5 beds
4.5 baths
4,112 sqft
38 Palmero Way, Manvel, TX 77578
the vincere group llc 
Search saved!
You'll be the first to know when new homes hit the market.
Price Range
Filters
Click and drag to draw your search.
Map types
Sort:
No results found in this region.

5 beds
4.5 baths
4,112 sqft
38 Palmero Way, Manvel, TX 77578
the vincere group llc 

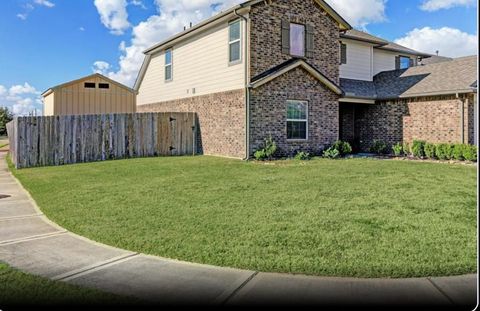
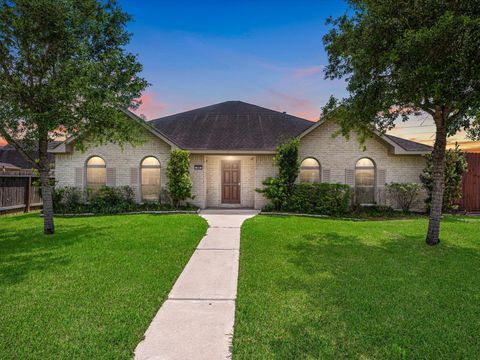
Discover this beautifully maintained home featuring an open-concept layout, bright living spaces, and a well-appointed kitchen with ample counter space. The property offers plenty of garage space with a dedicated workshop and a garage apartment—perfect for guests, hobbies, or extra storage. A generously sized backyard provides room for entertaining, gardening, or play. Located in a quiet, desirable neighborhood with easy access to major highways, shopping, and dining. This property is a must-see for yourself. Your new home is conveniently located approximately 18 minutes from the med center and mere moments away from the nearest HEB and Alvin town center that is currently being built. Restaurants, hardware stores, and more are just a drive away! Please independently verify all information.

4 beds
3.5 baths
2,530 sqft
1 Rodeo Bend Drive, Manvel, TX 77578
century 21 western realty, inc 
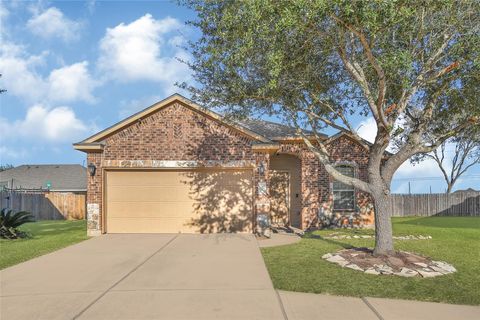
This beautiful newly listed two-story beauty offers 4 bedrooms, 3 full baths, and a half bath, thoughtfully designed for comfort and functionality. The spacious primary suite is conveniently located on the main level, while three good sized secondary bedrooms and two full baths are upstairs—perfect for family or guests. Enjoy a partially open concept layout, where the kitchen flows into the living room with a cozy breakfast area in between. Just off the entry, the formal dining room adds a touch of elegance for entertaining. The kitchen shines with ample counter space, abundant cabinetry, and two separate pantries, providing exceptional storage. Upstairs, you’ll will also find a centralized secondary living area, ideal as a game room, kids’ play space, or even a pool table setup. Outside, the property includes a 12x10 shed with composite shingle roofing and TechShield, adding even more value and storage. Don’t miss your opportunity to tour this fantastic home!

3 beds
2 baths
1,721 sqft
11 Supiro Court, Manvel, TX 77578
keller williams houston central 
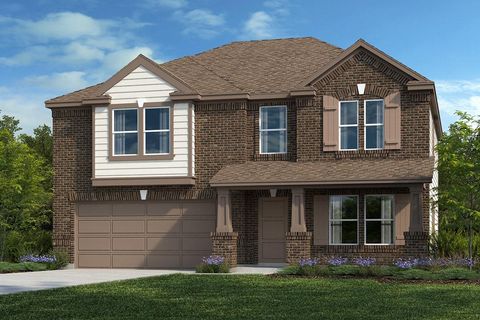
The property is a single-family residence offering three bedrooms and two bathrooms with an open-concept floor plan. The layout features a seamless flow between the living, dining, and kitchen areas, providing a spacious and functional living environment suitable for everyday use and entertaining.

3 beds
2.5 baths
2,752 sqft
3203 Isla Samara Drive, Manvel, TX 77578
kb home houston 
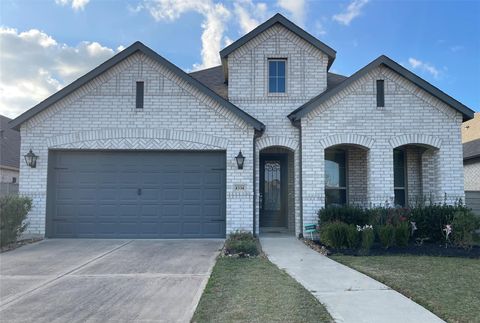
KB HOME DIRT SALE! Secure your future homesite at 3203 Isla Samara Drive in Avellino — COMING SOON! Please note: Final pricing, floor plan, and features are subject to change.

4 beds
2.5 baths
2,049 sqft
4334 Hemlock Grove Lane, Manvel, TX 77578
sandoray real estate, llc 
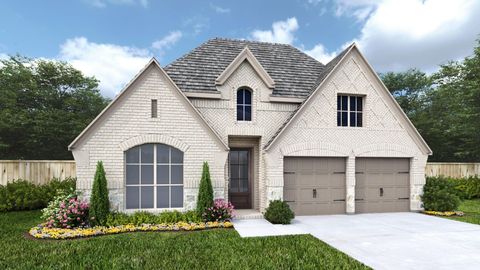
Welcome Home! This very well maintained brick 4 bedroom 2.5 bath home is located across the street from one of the many community parks. As you enter in this home you are greeted by with tall ceilings and a hallway leading into the open floor concept. The kitchen offers a large island with granite counter tops and white cabinets with ample storage. The primary bedroom is just off the living room. The other three bedrooms are situated in the front of the house. The tall windows flood natural sunlight through out the house and are equipped with blinds for privacy. This well sought community offer many amenities, two pools, various play grounds, fishing lake, a kayak lake, recreational center, fitness center, dog park and BBQ/picnic area. Neighborhood school, near the medical center and a short drive to restaurants and shopping. Schedule you appointment today to schedule a showing.

4 beds
3 baths
2,545 sqft
9502 Chateau Hill Drive, Manvel, TX 77583
perry homes realty, llc 
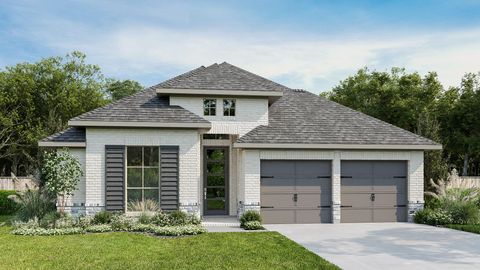
READY FOR MOVE IN!! Extended entry with 13-foot ceiling leads to open kitchen, dining area and family room. Kitchen offers generous counter space, a 5-burner gas cooktop, corner walk-in pantry and inviting island with built-in seating space. Dining area flows into family room with a wood mantel fireplace and wall of windows. Game room with French doors just across from kitchen. Primary suite includes double-door entry to primary bath with dual vanities, freestanding tub, separate glass-enclosed shower and two large walk-in closets. Secondary bedrooms feature walk-in closets. Extended covered backyard patio. Mud room off two-car garage.

4 beds
3 baths
2,545 sqft
9430 Chateau Hill Drive, Manvel, TX 77583
perry homes realty, llc 
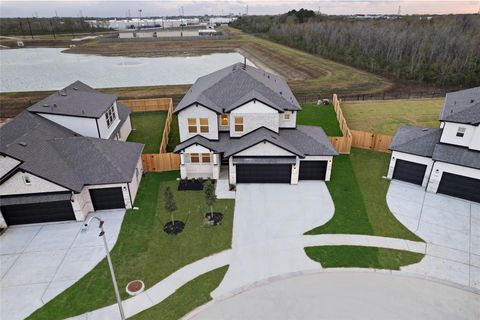
Extended entry with 13-foot ceiling leads to open kitchen, dining area and family room. Kitchen offers generous counter space, a 5-burner gas cooktop, corner walk-in pantry and inviting island with built-in seating space. Dining area flows into family room with a wood mantel fireplace and wall of windows. Game room with French doors just across from kitchen. Primary suite includes double-door entry to primary bath with dual vanities, freestanding tub, separate glass-enclosed shower and two large walk-in closets. Secondary bedrooms feature walk-in closets. Extended covered backyard patio. Mud room off two-car garage.

5 beds
3.5 baths
2,880 sqft
3406 Windmill Palm Drive, Manvel, TX 77578
real broker, llc 
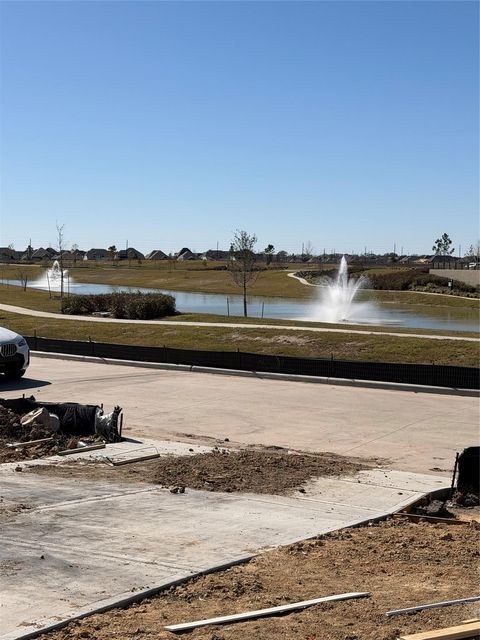
Brand-new 2025 build by Saratoga Homes in the highly sought-after Foxtail Palms community! This spacious 5-bed, 3.5-bath home offers 2,880 sq ft of open-concept living with the primary suite and a dedicated study downstairs, plus four more bedrooms upstairs. Tucked at the end of a quiet cul-de-sac with no back neighbors, it’s the kind of privacy everyone’s looking for. The kitchen and main living areas feature sleek quartz countertops and durable ceramic tile flooring, giving the whole space a clean, modern feel. Plenty of room, plenty of style — and completely move-in ready.

5 beds
4.5 baths
3,532 sqft
8615 Blue Grotto Lane, Manvel, TX 77583
re/max fine properties 
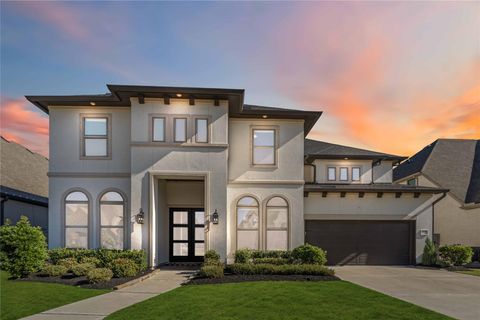
NEWMARK MODEL FLOOR PLAN WITH WATER VIEWS. This stunning Murano plan is a spacious two-story design offering 5 bedrooms and 4.5 bathrooms, Gameroom and media room, with a 3 car garage. Ideal for families and entertaining. Open-concept floor plan with a wall of windows in the family room, making the downstairs features a cozy fireplace, upgraded hardwood floors, and a gourmet kitchen with beautiful porcelain countertops, and upgraded cabinetry. A covered patio extends the living space outdoors. Energy efficient features include spray foam insulation and tankless water heater. Full gutters and a sprinkler system are also included.

4 beds
4.5 baths
3,864 sqft
4315 Sandy Cove Drive, Manvel, TX 77578
longevity real estate 
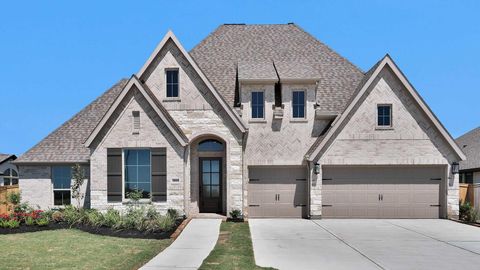
Welcome to 4315 Sandy Cove Dr., a stunning luxury residence in the coveted Pomona community. This exceptional home is designed for both refined living and effortless entertaining, featuring a dedicated home office, spacious game room, and private media room. Step outside to your Texas-sized covered patio overlooking a heated saltwater pool and spa, your own backyard oasis. The home boasts a full stucco elevation, marble finishes in the primary bath, whole-home water softener, and smart upgrades including electronic blinds in the primary suite and pre-wiring for backyard cameras. Thoughtfully appointed and impeccably maintained, this property delivers style, comfort, and sophistication in one of Manvel’s most desirable neighborhoods. Schedule your private tour today.

4 beds
3.5 baths
3,300 sqft
19007 Mandarin Street, Manvel, TX 77578
perry homes realty, llc 
READY FOR MOVE IN!! Home office with French doors set at entry with 12-foot ceiling. Extended entry leads to open family room, dining area and kitchen with 16-foot ceilings throughout. Family room features a wood mantel fireplace and wall of windows. Kitchen features walk-in pantry, a 5-burner gas cooktop, two ovens, and generous counter space and oversized island with built-in seating space. Game room with wall of windows just off dining area. Primary suite includes bedroom with wall of windows. Primary bath features 11-foot ceiling, dual vanities, a freestanding tub, separate glass-enclosed shower and two walk-in closets. A Hollywood bath adds to this spacious four-bedroom home. Extended covered backyard patio with 16-foot ceiling. Mud room off three car-garage.

4 beds
3.5 baths
3,396 sqft
6527 Yellow Rose Court, Manvel, TX 77578
perry homes realty, llc 
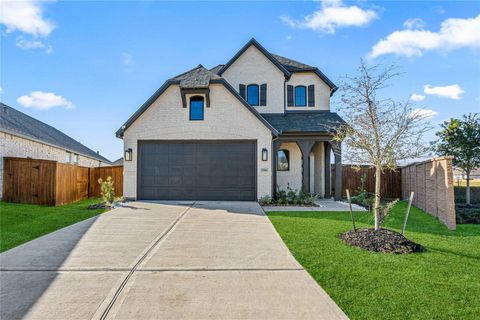
This spacious design features a two-story rotunda entry. Home office with French doors across from curved staircase. Open kitchen offers corner walk-in pantry, a 5-burner gas cooktop, generous counter space and inviting island with built-in seating space. Two-story dining area opens to two-story family room with wall of windows and a wood mantel fireplace. First-floor primary suite includes bedroom with 13-foot ceiling and wall of windows. Primary bath includes dual vanities, a freestanding tub, separate glass-enclosed shower and two large walk-in closets, one with access to utility room. First-floor guest suite. A game room, media room with French doors and two secondary bedrooms are upstairs. Covered backyard patio. Three-car garage.

4 beds
3 baths
2,356 sqft
5106 Sistine Drive, Manvel, TX 77583
step real estate 
Welcoming four-bedroom, three-bath home in Meridiana with an open layout, spacious kitchen with island, and first-floor primary suite. Enjoy a covered patio plus access to resort-style community amenities including pools, fitness center, parks, and trails. Minutes from Pearland Town Center and zoned to Alvin ISD, with Meridiana Elementary in-community and Iowa Colony High School close by.

4 beds
3 baths
1,878 sqft
9031 Gray Fox Trail, Manvel, TX 77578
perry homes realty, llc 
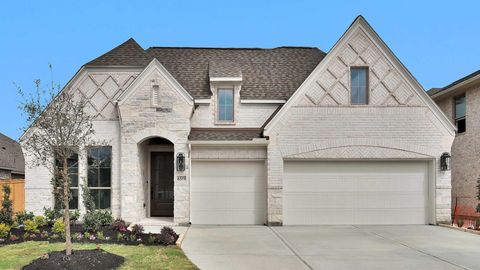
READY FOR MOVE IN!! Front porch opens into entryway lined with windows. The utility room is located off of the main entry. As you walk into the family room you are greeted by a wall of windows. The dining area connects the living area with the kitchen. The kitchen features an island with built-in seating, a 5-burner gas cooktop, and a corner pantry. Past the kitchen is the private primary bedroom featuring three large windows. The primary bathroom hosts dual vanities, a large glass enclosed shower and an oversized walk-in closet. Secondary bedrooms with full bathrooms complete this floor plan. Covered backyard patio. Mud room off of the two-car garage.

4 beds
3.5 baths
2,776 sqft
6519 Yellow Rose Court, Manvel, TX 77578
perry homes realty, llc 
READY FOR MOVE IN!! Welcoming entry framed by home office with French doors. Generous family room with a wood mantel fireplace extends to kitchen and dining area. Island kitchen with built-in seating space, a 5-burner gas cooktop and corner walk-in pantry. Primary suite offers a large wall of windows. Primary bathroom hosts a double door entry, dual vanities, freestanding tub, separate enclosed shower, two walk-in closets and a private entry to the utility room. Guest suite with full bathroom and walk-in closet. Secondary bedrooms feature walk-in closets. Extended covered backyard patio. Mud room off the three-car garage.

2 beds
2 baths
1,672 sqft
2883 County Road 58, Manvel, TX 77578
reyes realty group, llc 
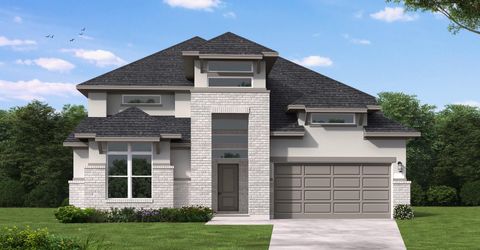
THERE IS NO HOA!!!!!... NO MUD..!!!!! THIS IS A PRIME COMMERCIAL PROPERTY....5.97+/- ACRES, THIS PROPERTY IS IDEALLY SUITED FOR A NEW BUSINESS. ONE OF THE FASTEST-GROWING AREAS IN MANVEL, A HIGH TRAFFIC AREA, THE PROPERTY IS CLOSE TO SCHOOLS, AND NEW HOPE CHURCH. WE ARE ALSO IN CLOSE PROXIMITY TO THE NEW SUB-DIVISIONS OF DEL BELLO LAKES, NEWPORT ESTATES, POMONA, AND RODEO PALMS. AGENT IS RELATED TO OWNER. PLEASE VERIFY, ROOM MEASUREMENTS ARE APPROXIMATE. THIS IS AN ACCOMPANIED SHOWING. SELLER REQUIRES A 24-HOUR NOTICE.

4 beds
3.5 baths
3,700 sqft
4915 Sweet Cherry Court, Manvel, TX 77578
coventry homes 
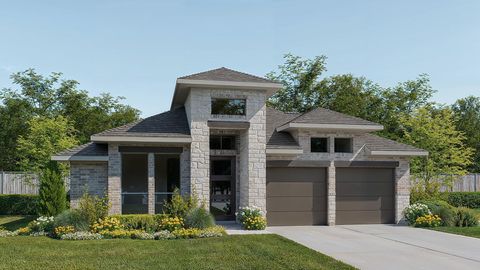
This beautifully designed 4-bedroom, 3.5-bath home combines modern elegance with everyday comfort. Step inside to soaring two-story ceilings in the living area, filling the space with natural light and a grand sense of openness. The thoughtfully designed floor plan includes a private study, perfect for working from home, and a dedicated media room for movie nights or game-day gatherings. With its striking modern elevation and spacious corner lot, this home offers incredible curb appeal and extra outdoor space to enjoy. Perfect for both entertaining and relaxing, this home is the ideal blend of style, function, and comfort. Don’t miss your chance to experience it—schedule your tour today and imagine the possibilities!

4 beds
3 baths
2,545 sqft
9711 Manor House Lane, Manvel, TX 77583
perry homes realty, llc 
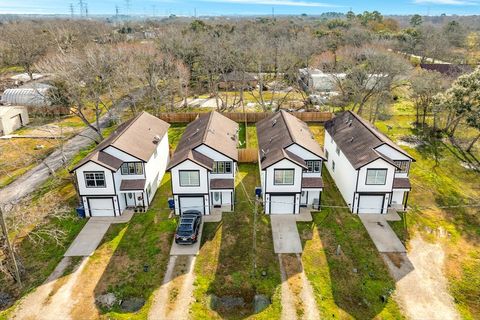
READY FOR MOVE IN!! Extended entry with 13-foot ceiling leads to open kitchen, dining area and family room. Kitchen offers generous counter space, a 5-burner gas cooktop, corner walk-in pantry and inviting island with built-in seating space. Dining area flows into family room with a wood mantel fireplace and wall of windows. Game room with French doors just across from kitchen. Primary suite includes double-door entry to primary bath with dual vanities, freestanding tub, separate glass-enclosed shower and two large walk-in closets. Secondary bedrooms feature walk-in closets. Extended covered backyard patio. Mud room off two-car garage with additional garage bay space.

3 beds
2 baths
1,392 sqft
7903-7915 Masters Road, Manvel, TX 77578
texas home team 
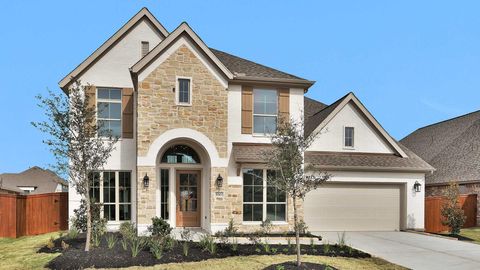
Located just off Hwy 6 close to 288 frwy. Great investment potential. Currently rented four single family homes with 2 additional undeveloped lots included in rapidly growing area of Manvel. Homes have historically had very low vacancy rates. Three bedroom, 2.5 baths, 1 car garages with fenced backyards. All four roofs replaced September 2024. Very easy access to major thoroughfares and convenient to schools. Prime opportunity!

5 beds
4.5 baths
3,593 sqft
6507 Yellow Rose Court, Manvel, TX 77578
perry homes realty, llc 
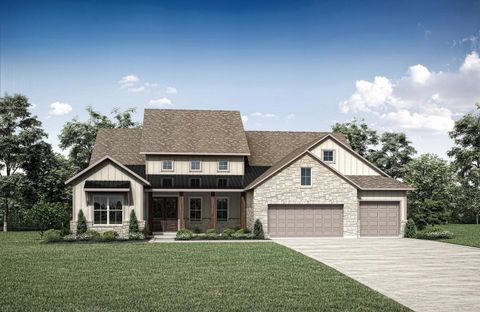
READY FOR MOVE IN!! Two-story entry features curved staircase. Formal dining room and home office with French doors frame entry. Two-story family room with a wood mantel fireplace and wall of windows opens to kitchen and morning area. Kitchen features walk-in pantry, butler's pantry, 5-burner gas cooktop and island with built-in seating space. First-floor primary suite includes bedroom with 12-foot ceiling and wall of windows. Dual vanities, corner garden tub, separate glass-enclosed shower and two walk-in closets in primary bath. A second bedroom is downstairs. A game room, Hollywood bathroom and secondary bedrooms are upstairs. Extended covered backyard patio. Mud room off three-car garage.

4 beds
4.5 baths
3,968 sqft
9342 Churchill Gardens Court, Manvel, TX 77583
homesusa.com 
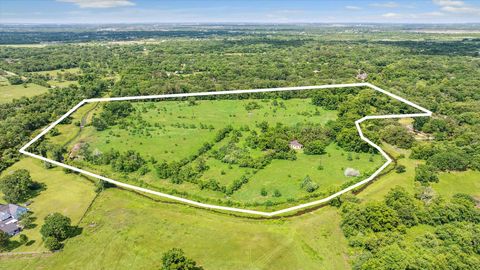
MLS# 61739949 - Built by Drees Custom Homes - Ready Now! ~ The Leighton is a beautifully designed single-story home offering a perfect blend of elegance and practicality for modern family living. The heart of the home is its inviting open living triangle, complete with a cozy fireplace and a spacious serving island that makes both everyday living and entertaining a breeze. The chef-inspired kitchen is equipped with ample cabinetry, abundant counter space, a butler's pantry, and a walk-in pantry, ensuring you have all the storage and prep space you need. Entertainment and relaxation options abound with a dedicated game room, a media room for cozy movie nights, and a large covered porch ideal for outdoor dining or quiet evenings. Each of the four generously sized bedrooms boasts its own private bath, offering comfort and privacy for family members and guests alike. With its thoughtful layout and luxurious touches, the Leighton is a home that effortlessly combines style and functionality.

3 beds
1 bath
— sqft
5634 Patterson Road, Manvel, TX 77578
martha turner sotheby's international realty 
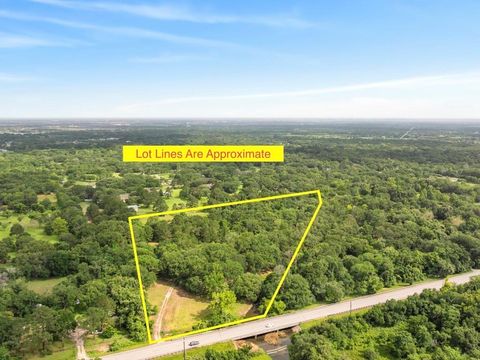
Calling all developers, investors, dreamers, and those simply wishing for a simpler way of life--here is your chance! Just 25 minutes south of downtown Houston and about 2 miles southeast of Texas 288, one of the most beautiful and peaceful tracts of land nearing 28 acres is now for sale. Paradise found! 150+ year old Live Oak, Pecan, and a variety of other natural specie trees sprinkle the acreage, with Mustang Bayou providing a nearly fool-proof boundary on all sides but one. The possibilities are near endless, but all end in an enviable acquisition of some of the most majestic land south of the city. The property has a working well and septic tank, which services the onsite home built in 1903. *Please note: the home and two onsite warehouses are being sold as-is. No values have been assigned to these and convey with the purchase. Please do not walk property without a scheduled showing, as all appointments are accompanied and the home is currently occupied.

3 beds
2.5 baths
1,364 sqft
5714 Masters Road, Manvel, TX 77578
reyes realty group, llc 
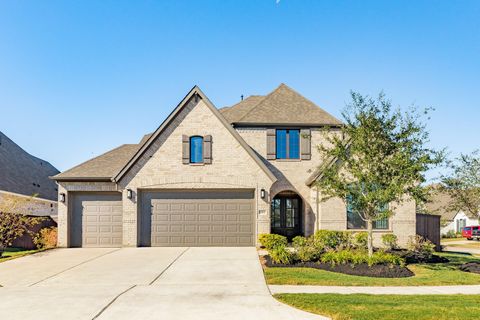
WELCOME TO THIS CHARMING 9.05 ACRE PROPERTY WITH A 3 BEDROOM, 2.5 BATH HOME WITH A TWO-CAR ATTACHED GARAGE. SURROUNDED BY MATURE TREES PROVIDING AMPLE SHADE AND FEATURING AT LEAST 1 POND ON THE PROPERTY. ADDITIONALLY, THERE IS A SEPARATE 1 BEDROOM, 1 BATH HOME INCLUDED. WHILE BOTH HOMES ARE IN NEED OF SOME TLC, THEY OFFER TREMENDOUS POTENTIAL. CONVENIENTLY LOCATED NEAR HWY 6 AND HWY 288, AS WELL AS SCHOOLS AND SHOPPING. DON'T MISS OUT ON THIS UNIQUE OPPORTUNITY!

4 beds
4 baths
3,334 sqft
10102 Brush Way, Manvel, TX 77583
berkshire hathaway homeservices premier properties 
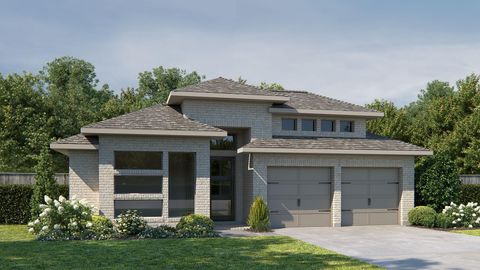
Welcome to your dream home!-stunning two-story home boasts an open floor plan-spiral staircase-high vaulted ceilings-formal dining area-spacious family room w/wall of oversized windows-corner gas fireplace-kitchen boast beautiful white cabinets, large island, 5 burner range top, double ovens, butler pantry-lots of cabinet space-walk in pantry-great for entertaining family/guest--laundry first floor-primary suite/guest suite first floor-dedicated office w/double glass doors-game room and media room on second floor-beautifully decorated-stunning floors-Situated on a desirable corner lot, this property not only provides curb appeal but also extra outdoor space for kids to play or for hosting summer barbecues. Plus, with a spacious 3-car garage, you’ll have plenty of room for vehicles, storage, or even a workshop-located in award winning Meridiana w/amenities such as a lazy river, wave pool, pickle ball-disc golf and coming soon mini golf and many more-call today for your personal showing

4 beds
3 baths
2,663 sqft
9618 Chateau Hill Drive, Manvel, TX 77583
perry homes realty, llc 
READY FOR MOVE IN!! Welcoming porch extends to entry with home office at entry. Open family room with 12-foot ceiling, a wood mantel fireplace and a large wall of windows. Dining area offers generous natural lighting with wall of windows. Island kitchen with built-in seating space, 5-burner gas cooktop and a corner walk-in pantry. Private primary suite features bedroom, double door entry to primary bathroom, dual vanities, freestanding tub, separate glass enclosed shower and two walk-in closets. Secondary bedrooms with walk-in closets, a utility room and a Hollywood bathroom complete this spacious design. Extended covered backyard patio. Mud room just off the three-car garage.

4 beds
3.5 baths
2,536 sqft
6223 Parthenon Drive, Manvel, TX 77578
chesmar homes 
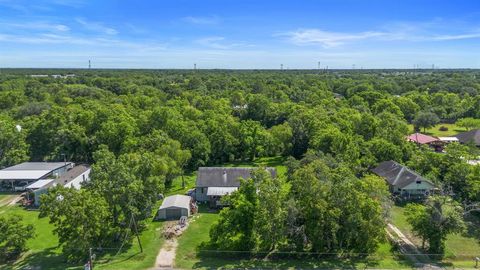
**MOVE IN READY!** Welcome to the Montgomery by Chesmar Homes-- our model home floor plan! The exterior features a combination of brick and stucco, which creates a touch of elegance. Entering into soaring ceilings that lead to the heart of the home with its 14-foot vaulted ceiling, warm wood-look tile, and open concept. The expansive kitchen has double ovens, oversized island and wrapped with cabinets making this the perfect gourmet kitchen. Just off the kitchen is our added flex space to create that media room, craft room, playroom, storage space or anything you think of. After a long day unwind in the spacious primary bedroom dressed with the ensuite bath showcasing dual closets, oversized shower and freestanding soaking tub. Enjoy Meridiana's resort-style amenities - a lazy river, pool, an onsite cafe, a fitness center, and tons of events for residents to enjoy.

2 beds
2 baths
1,344 sqft
9710 Harvest Acres Drive, Manvel, TX 77578
third coast realty llc 
5 beds
5.5 baths
3,686 sqft
2513 Gleaming Pear Drive, Manvel, TX 77578
coventry homes 
This stunning 5-bedroom, 4.5-bath home showcases soaring two-story ceilings in the living area, a cozy fireplace, and expansive lake views that provide a peaceful, picturesque backdrop. The open-concept layout enhances the sense of space and light, making it perfect for both entertaining and everyday living. The gourmet kitchen features built-in appliances and plenty of room to gather, while the private study offers a quiet space to work from home or focus in peace. Every detail blends modern design with comfort, creating an inviting atmosphere throughout. Whether you're enjoying the view, hosting guests, or relaxing by the fire, this home delivers the perfect balance of elegance and ease. Don't miss your chance to own this lakeside gem—schedule your tour today!

4 beds
2 baths
2,334 sqft
4334 Millers Creek Lane, Manvel, TX 77578
texas style realty 
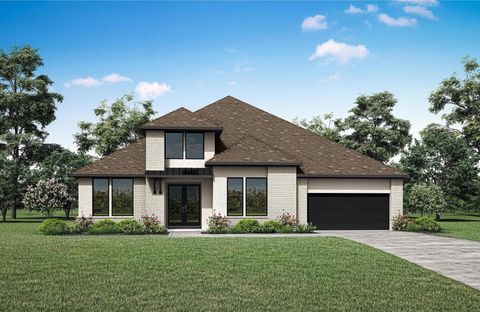
Step into an inviting extended entry with a 12-foot coffered ceiling that leads past the formal dining area into the open-concept family room, kitchen, and morning space. The family room boasts a stunning wall of windows, while the kitchen offers a spacious island with stool-seating. The primary suite features a serene bedroom with a wall of windows and a luxurious bath with dual vanities, a garden tub, a separate glass-enclosed shower, and an oversized walk-in closet. Secondary bedrooms include walk-in closets. Cover patio for outdoor entertainment and a two-car garage complete this impressive home.

4 beds
4.5 baths
3,159 sqft
6243 Cavendish Way, Manvel, TX 77578
homesusa.com 
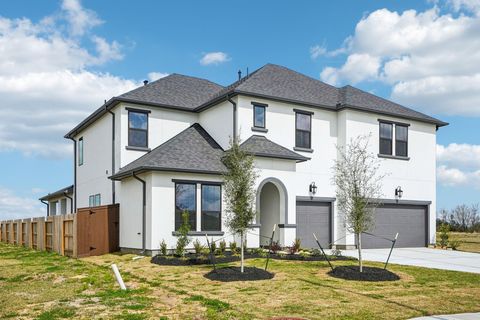
MLS# 72124704 - Built by Drees Custom Homes - Jul 2026 completion! ~ Step into The Elliot, a stunning and versatile home offering 4 spacious bedrooms, 4.5 luxurious baths, and flexible living options designed to suit your lifestyle. From the moment you enter the elegant foyer, you'll be captivated by the thoughtful layout and upscale features that make this floorplan truly exceptional. To your left, a private guest suite with a full bath provides the perfect retreat. To your right, a dedicated home office with a built-in storage closet offers privacy and productivity in one elegant space. Also off the foyer, a media room that elevates your entertainment needs. At the heart of the home, the gourmet kitchen seamlessly flows into the family room, dining area, and covered outdoor living space, creating a perfect hub for entertaining and everyday life. For those who love to host, a wine bar adjacent to the family room adds a sophisticated touch.

5 beds
4 baths
3,660 sqft
5426 Timpson Drive, Manvel, TX 77578
shea homes 
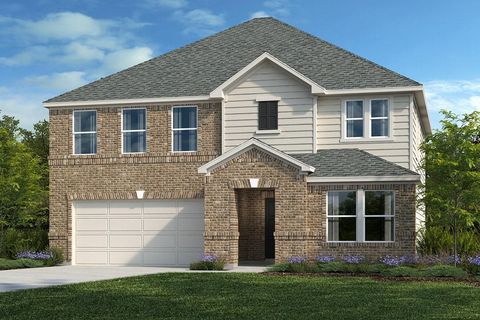
Shea Homes 5049C Plan. Beautiful 2-story Stucco Home with no rear neighbors and an extended covered patio with sliders to the outside, with 5 bedrooms, 4 full baths, a Guest suite with its own bath on the 1st floor, and a study with French doors. Upgraded flooring throughout, Media room, and Game room upstairs. Wine /wet bar area with serving counter to the extended patio. The kitchen boasts a 5-burner gas cooktop and a nice island with beautiful quartz countertops. Media and game room upstairs, Master suite has a bay window, a generous walk-in closet, double sinks, a separate shower, and a garden tub. Come live the difference!

3 beds
2.5 baths
2,429 sqft
3207 Isla Samara Drive, Manvel, TX 77578
kb home houston 
KB HOME DIRT SALE! Secure your future homesite at 3207 Isla Samara Drive in Avellino — COMING SOON! Please note: Final pricing, floor plan, and features are subject to change.

4 beds
3 baths
2,881 sqft
6411 Sparkling Citrus Street, Manvel, TX 77578
coventry homes 
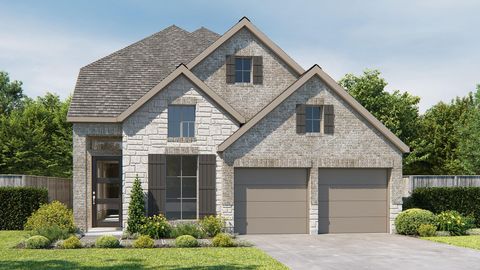
This stunning home features elegant bowed windows in both the dining & primary bedroom, offering breathtaking views & an abundance of natural light. Throughout the home, you'll find exquisite coffered ceilings that add a touch of luxury to every room. The spacious study provides the perfect space for a home office or reading nook. The covered patio is ideal for outdoor relaxation & entertainment, while the massive pantry ensures you have ample storage for all your culinary needs. The primary suite includes a walk-in closet that will exceed your expectations, designed to be the closet of your dreams with plenty of room for all your wardrobe essentials.

4 beds
3.5 baths
2,662 sqft
9602 Chateau Hill Drive, Manvel, TX 77583
perry homes realty, llc 
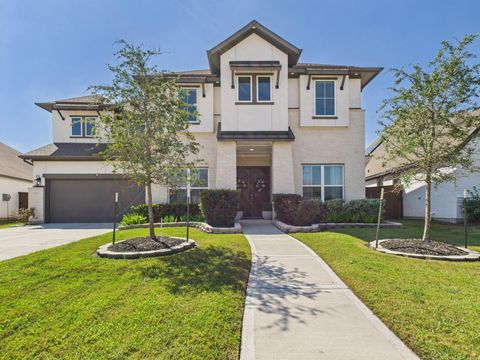
READY FOR MOVE IN!! Welcoming front entry lined with three large windows. Home office with French doors off the entry. Inviting family room with 19-foot ceilings flows into the kitchen. Island kitchen with built-in seating, a 5-burner gas cooktop and a corner pantry opens into the dining area. Private primary suite features three large windows and access to the utility room. The primary bathroom has dual vanities, a freestanding tub, a large separate glass enclosed shower, a linen closet, and two walk-in closets. Upstairs includes a game room, secondary bedrooms with a Hollywood bathroom, and a guest suite. Extended covered backyard patio. Mud room just off of three-car garage.

4 beds
4.5 baths
3,925 sqft
9542 Wilder Road, Manvel, TX 77578
re/max fine properties 
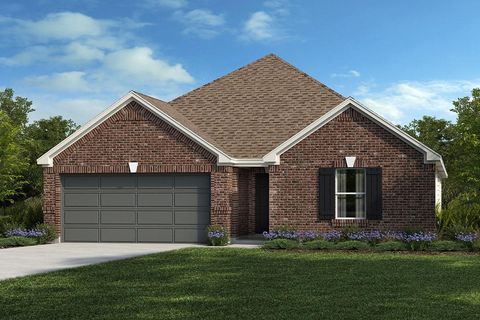
Stunning renovated home in Meridiana offering 4 bedrooms (2 down), a home office, game room & media room. Features include soaring ceilings, a custom tile credenza with built-ins, quartz countertops, and high-end finishes throughout. The media room boasts sleek built-ins for a modern, clutter-free look. Enjoy a Texas-sized covered patio with outdoor kitchen and no back neighbors. Resort-style amenities include water park, rec center, parks & trails—perfect for luxury living and entertaining!

4 beds
2 baths
2,381 sqft
5935 Bella Lynne Drive, Manvel, TX 77578
kb home houston 
KB HOME DIRT SALE! Secure your future homesite at 5935 Bella Lynne Drive in Avellino — COMING SOON! Please note: Final pricing, floor plan, and features are subject to change.