3 beds
2.5 baths
1,927 sqft
29122 Artic Brook Lane, Fulshear, TX 77441
corcoran genesis 
Search saved!
You'll be the first to know when new homes hit the market.
Price Range
Filters
Click and drag to draw your search.
Map types
Sort:
No results found in this region.

3 beds
2.5 baths
1,927 sqft
29122 Artic Brook Lane, Fulshear, TX 77441
corcoran genesis 

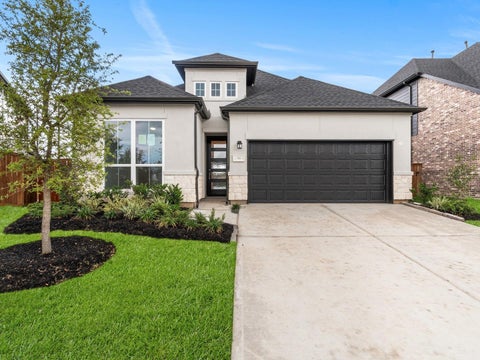
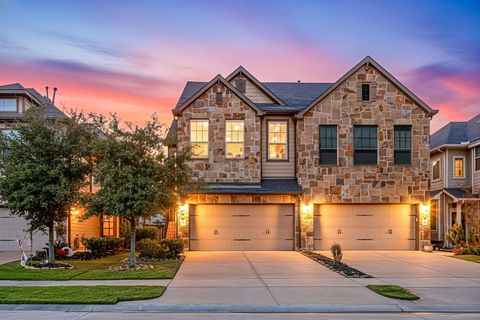
Welcome home to 29122 Arctic Brook Lane, nestled in the master-planned community of Cross Creek Ranch and zoned to Lamar Consolidated ISD. This well-designed home offers 3 bedrooms, 2 full baths, and an attached 2-car garage with an open-concept layout ideal for everyday living and entertaining. The kitchen showcases crisp white cabinetry, granite countertops, a custom tile backsplash, pendant lighting, and a central island with breakfast bar seating with access to the upstairs balcony. The family room features gorgeous wood-look tile flooring and large windows that fill the space with natural light. The primary suite provides a relaxing retreat with double sinks, a separate shower, garden tub, and walk-in closet. Two secondary bedrooms and a versatile game room offer flexibility for family, guests, or a home office. Step outside to enjoy two covered patios and a private, fenced backyard, perfect for outdoor living. Schedule your showing today and experience all this home has to offer.

4 beds
3 baths
1,960 sqft
7303 Shady Pecan Lane, Fulshear, TX 77441
homesusa.com 
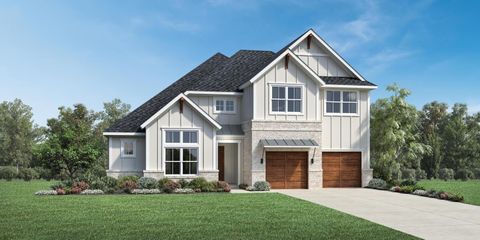
MLS# 21917202 - Built by Toll Brothers - Ready Now! ~ The Angelo's inviting covered porch and elegant foyer with tray ceiling open onto the soaring great room and large covered patio with cathedral ceilings. The well-designed kitchen overlooks a bright casual dining area, and is enhanced by a large center island with breakfast bar, plenty of counter and cabinet space, and roomy walk-in pantry. The charming primary bedroom suite is highlighted by a generous walk-in closet and deluxe primary bath with dual-sink vanity, large soaking tub, luxe shower, and private water closet. Secondary bedrooms feature ample closets and shared full hall bath. Additional highlights include a versatile office and another full hall bath off the foyer, centrally located laundry, and additional storage.

4 beds
4.5 baths
3,705 sqft
32018 Western Grove Lane, Fulshear, TX 77441
homesusa.com 
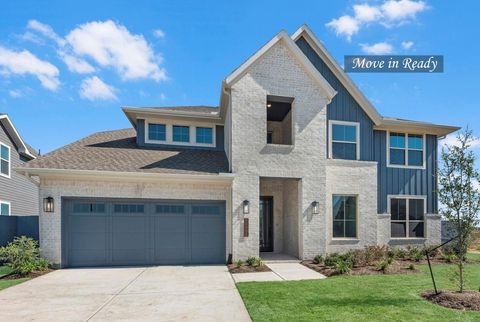
MLS# 40738730 - Built by Toll Brothers - Jun 2026 completion! ~ A grand entrance awaits in the Hardy s soaring two-story foyer with grand circular staircase opening up to the expansive great room. Featuring a large center island with breakfast bar, the well-designed kitchen overlooks the bright casual dining area with rear yard access. The primary bedroom suite features an impressive walk-in closet and spa-like primary bath with dual-sink vanity, large luxe shower with seat, and private water closet. A spacious office and a secondary bedroom with ample closet and shared bath complete the first floor. Secluded on the second floor overlooking a generous loft, additional bedrooms feature sizable closets and a shared hall bath. Additional highlights include a convenient everyday entry, centrally located laundry, and additional storage.

4 beds
3.5 baths
3,415 sqft
32402 Violet Dancer Court, Fulshear, TX 77441
westin homes 
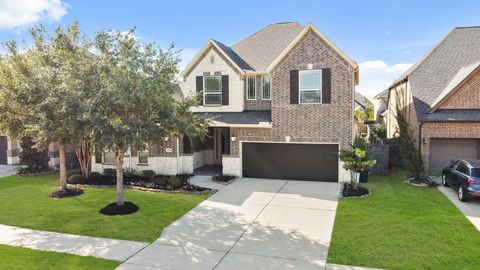
MOVE IN READY!! Westin Homes NEW Construction (Collins, Elevation AB) This beautifully designed two-story home in Fulshear Lakes offers 4 bedrooms, 3.5 bathrooms, and a 3-car garage. The first-floor primary suite features dual vanities, soaking tub, and two walk-in closets—one with utility room access. A secondary bedroom with private bath is also on the main level. Upstairs includes two additional bedrooms, bathroom, media room and a spacious game room. The open-concept layout boasts a soaring family room, modern island kitchen, dining area, private study, and covered patio. Fulshear Lakes is one of Fulshear’s newest communities, conveniently located near Texas Parkway and the Westpark Tollway for easy access to surrounding areas. A future amenity center will feature a pool, playgrounds, scenic nature trails, and a lively market square. Front yard maintenance is included in HOA dues. Visit the Westin Homes sales office today to explore all that Fulshear Lakes has to offer

4 beds
3.5 baths
3,587 sqft
3914 Morning Creek Court, Fulshear, TX 77441
compass re texas, llc - memorial 
Located on a quiet cul-de-sac in Cross Creek Ranch, this Trendmaker 4-bedroom, 3.5-bath home offers the lifestyle buyers seek when searching for homes for sale in Katy ISD zoned to A-rated schools. Built in 2016 with 3,587 sq ft, the open floorplan features two bedrooms down, a dedicated home office, spacious living areas, and a chef-inspired kitchen with a huge walk-in pantry, mud room, and abundant storage. The backyard is a true highlight with a heated pool and spa and covered patio—perfect for entertaining or relaxing year-round. A 3-car tandem garage with overhead storage adds everyday functionality. Enjoy walking distance to all three neighborhood schools, minutes to HEB, and quick access to the Westpark Tollway and Grand Parkway. An exceptional opportunity for buyers searching for a Katy ISD pool home, Cross Creek Ranch homes for sale, and A-rated school homes in Fulshear.

5 beds
3.5 baths
4,081 sqft
32918 Franklin Brooks Drive, Fulshear, TX 77423
walzel properties - corporate office 
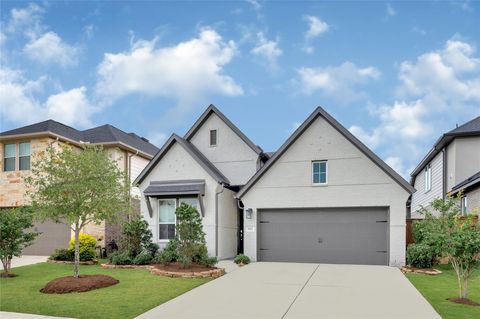
This gorgeous 5-bedroom, 3.5-bath home has it all—including a sparkling pool and spa overlooking a peaceful green space with trees and a small creek. Inside, high-end upgrades shine throughout. The stunning kitchen is a chef’s dream, with upgraded cabinets, granite counters, under-cabinet lighting, stainless steel appliances, and more. It opens to a spacious living room filled with natural light and centered around a cozy fireplace. The primary suite is a private retreat, offering serene views and a spa-like bath with a double-sink vanity, large shower with seating, and a generous walk-in closet. Upstairs, you’ll find four more bedrooms, a full bath, a Jack-and-Jill bath, a game room, and a media room—plenty of space for family and fun. Step outside to enjoy the covered patio, resort-style pool, and scenic views—the perfect setting for relaxing or entertaining. This home blends comfort, style, and family living. Ask your Realtor for the Amenities List. See it and make it yours today!

4 beds
3 baths
2,083 sqft
31822 Pecan Meadow Lane, Fulshear, TX 77441
realm real estate professionals - katy 
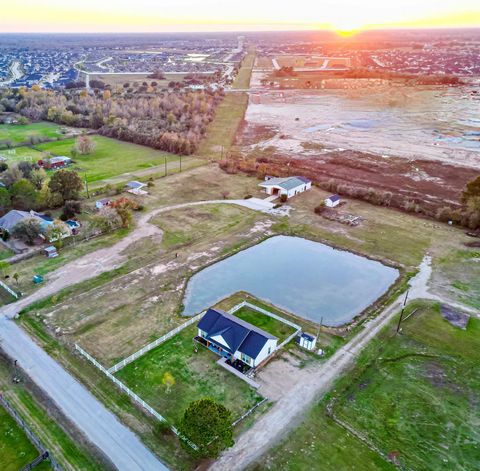
Discover your dream home in the picturesque community of Pecan Ridge. This like-new, 4-bedroom, 3-full bath gem offers a perfect blend of modern luxury and country charm.Enter through a stylish foyer with tray ceilings, leading to a bright kitchen complete with a large island, farmhouse stainless sink set against crisp white cabinets and elegant quartz countertops. The spacious dining area comfortably accommodates a large dining table, while the living room opens to a covered patio and expansive backyard with no rear neighbors. Cozy up by the upgraded SimpiFire fireplace, which offers the option of ambiance with or without heat. Experience customizable natural light with Honey-Comb Shades on every window. Retreat to the master suite with double sinks, a luxurious soaking tub, and a generous walk-in closet. With access to community amenities like a resort style pool, recreational center, scenic trails, and fishing dock, this home is the ideal setting for comfort and convenience.

3 beds
2 baths
1,560 sqft
6702 S Mallard Drive, Fulshear, TX 77441
re/max grand 
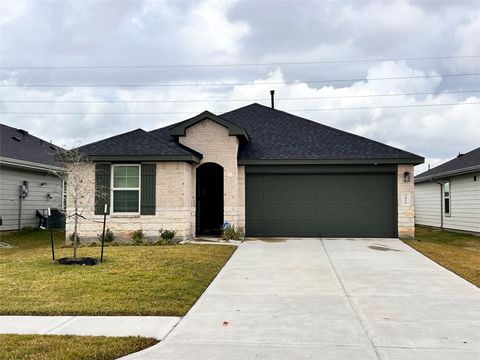
This unique 2.65 acres property in Fulshear includes a cozy country home with a pond. Recent Septic & Water Well (No water bill) . Come see this fabulous gem & live the country lifestyle within minutes. RV allowed. No HOA! Please call me for details.

3 beds
2 baths
1,741 sqft
3826 Lanercost Lane, Fulshear, TX 77441
fortunate real estateservice,llc 
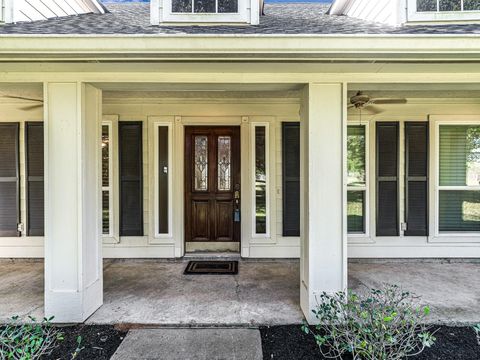
The Caden plan is a one-story home featuring 3 bedrooms, 2 baths, and 2 car garage. The entry opens to two guest bedrooms and bath with hallway linen closet. An open concept large combined dining and family area leads into the center kitchen. The kitchen includes a breakfast bar with beautiful Blanco Leblon granite counter tops, white cabinets, stainless steel appliances and separate pantry. The primary suite features a sloped ceiling and attractive primary bath with dual vanities, an oversized shower, water closet and spacious walk-in closet. The standard rear covered patio is located off the family room. Wool Oak Vinyl flooring can be seen throughout the home.

3 beds
3 baths
2,467 sqft
32601 Rogers Road, Fulshear, TX 77441
keller williams premier realty 

Discover the perfect blend of country charm & spacious living in this 3-bed, 3-bath home nestled on 10 acres with recent ROOF replaced April '25. Ideal for horse lovers, cattle, or anyone craving room to roam, this property features a luxury pool, by Casey's Pools, with hot tub & waterfall, a barn with 5 horse stalls & tack room, plus raised garden beds with irrigation. Inside, enjoy soaring ceilings in the family room, a sprawling primary bedroom with a fashion closet and large bedrooms offering plenty of space to spread out. The upstairs flex room makes a great 4th bedroom or a game room. Both front and rear fencing provide peace of mind for pets and loved ones. Dozens of oak trees & multiple pecan trees offer a park-like setting—holiday pies, anyone? With nearby walking trails this beautiful home offers both serenity & convenience. Set on one of the highest elevations in the area, & with no history of flooding, it's a safe, scenic retreat where wildlife visits are a regular delight.

5 beds
4.5 baths
4,297 sqft
3335 Winterwood Way, Fulshear, TX 77441
keller williams premier realty 
A custom home design of stone & stucco that seamlessly fuses modern, contemporary & Mediterranean architecture. The luxury finishes, clean modern lines & warm elements inside blend harmoniously, showcasing an exceptional home. A grand foyer with incredible view of the sweeping staircase emphasizes the luxury of the home’s design. Warmth of natural oak wood floors flows throughout the home, creating an inviting ambience. An open floorplan connects the most important areas of the home & seamlessly blends style & function while accentuating luxury. Stunning kitchen designed for the modern chef with high-end appliances, 8-burner gas range with grill, custom cabinetry, quartz countertops, abundance of storage & impressive pantry. A primary suite with luxurious spa bath & amazing walk-in closet. 2nd bedroom down. Gameroom & media room upstairs with 3 bedrooms. Secluded in gated community w/24 hr manned access. Weston Lakes is luxury living at it’s best. See FEATURES SHEET in attachments.

4 beds
5.5 baths
6,298 sqft
3807 Westerdale Drive, Fulshear, TX 77441
keller williams premier realty 
This luxury Spanish style estate boasts 4 beds, 4 full baths, & 3 half baths, spread across 6,200 sqft and has a NEW ROOF that was installed March 2025. Situated on over an acre of picturesque land, the home offers a tranquil outdoor oasis perfect for relaxation and entertainment. The grand foyer features a striking arched entry door, personally designed by the homeowner, and soaring ceilings that exude elegance & sophistication. The expansive kitchen is a haven for both culinary enthusiasts & entertainers, featuring ample cabinet & counter space, a spacious pantry that doubles as a safe room, & a large breakfast bar. The home also features a spacious family room with a cozy fireplace, built-in bookshelves, & large windows that flood the space with natural light. The game room with an expansive wet bar offers endless possibilities for entertainment. Out back, an expansive sparkling pool with a slide, an oversized pavilion with an outdoor kitchen, a firepit & treehouse await!

4 beds
3 baths
1,956 sqft
31718 Pecan Meadow Lane, Fulshear, TX 77441
homesusa.com 
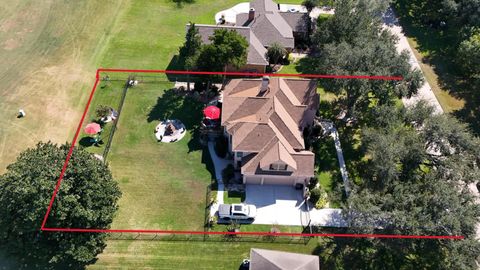
MLS# 47357675 - Built by Toll Brothers - Ready Now! ~ The Angelo's inviting covered porch and elegant foyer with tray ceiling open onto the soaring great room and large covered patio with cathedral ceilings. The well-designed kitchen overlooks a bright casual dining area, and is enhanced by a large center island with breakfast bar, plenty of counter and cabinet space, and roomy walk-in pantry. The charming primary bedroom suite is highlighted by a generous walk-in closet and deluxe primary bath with dual-sink vanity, large soaking tub, luxe shower, and private water closet. Secondary bedrooms feature ample closets and shared full hall bath. Additional highlights include a versatile office and another full hall bath off the foyer, centrally located laundry, and additional storage.

4 beds
3.5 baths
4,500 sqft
4518 Westerdale Drive, Fulshear, TX 77441
realty of america, llc 
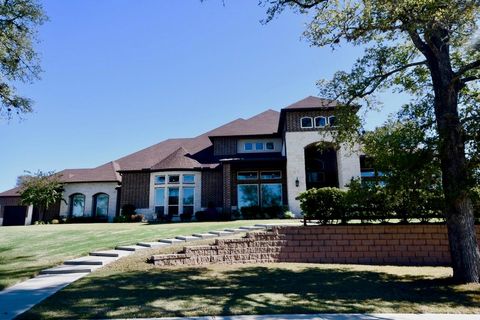
Welcome to this beautifully designed home in the prestigious, gated Weston Lakes community! Overlooking the golf course, this two-story retreat offers elegant living space with four bedrooms, three and a half baths, and multiple versatile living areas. The main level features an open-concept kitchen with an island, breakfast nook, and spacious living room that opens to a scenic balcony with panoramic fairway views. The primary suite offers a spa-inspired bath and a generous walk-in closet. Downstairs includes a sitting room with a wet bar, guest bedrooms, and a sun room/fun room leading to the fenced backyard with a fountain, fire pit, and relaxing outdoor spaces. Enjoy resort-style amenities, golf, pools, tennis, parks, and walking trails, nearby dining, entertainment, and shopping in charming Fulshear. Don’t miss your chance to experience golf course living at its finest. Call today and schedule your private tour!

4 beds
4.5 baths
7,221 sqft
8326 Woods Hollow Trail, Fulshear, TX 77406
realm real estate professionals - sugar land 
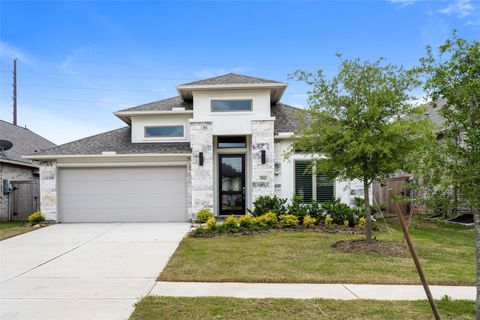
STOP THE CAR! THIS PALATIAL BEAUTY WAS BUILT BY PARTNERS IN BUILDING FOR THE DISCERNING HOMEOWNER. YOU WILL APPRECIATE THE DRAMATIC VIEWS FROM THE GRAND ENTRY, THRU THE DEN TO THE INVITING COVERED PATIO & ENLCOSED SALTWATER POOL & SHOWER. DISCOVER THE WONDERFUL FLOOR PLAN OF A GRAND ONE-STORY HOME WITH 2 PRIMARY EN SUITE BEDROOM/BATHS. ELEGANT HIGH CEILINGS & WINDOWS ALLOW AN ABUNDANCE OF NATURAL LIGHT, BUT YOU WILL ENJOY AUTOMATIC SHADES FOR PRIVACY. SO-O-O-O SPACIOUS, BUT NOT OSTENTATIOUS. PLENTY OF ROOM IN THE KITCHEN FOR LARGE GATHERINGS & ENTERTAINING. HOME OFFICE COULD BE A FORMAL LIVING WITH A VIEW. FIVE GARAGE SPACES FOR CARS? BOAT? WORKSHOP? STORAGE? MORE CARS? THIS IS A MUST SEE ...

4 beds
3 baths
2,375 sqft
30142 Gold Finch Place, Fulshear, TX 77441
welcome home real estate 
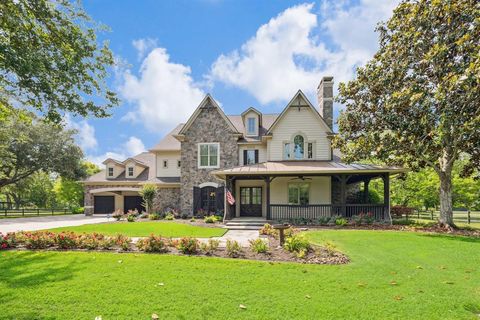
Extended entry highlights 12-foot coffered ceiling. Home office with French doors set at entry. Dining area flows into open family room with wall of windows. Open kitchen offers extra counter space, corner walk-in pantry and generous island with built-in seating space. Spacious primary suite. Double doors lead to primary bath with dual vanities, garden tub, separate glass-enclosed shower and two walk-in closets. Private guest suite with full bathroom and walk-in closet. All bedrooms include walk-in closets. Extended covered backyard patio. Windows have shutter. Mud room off two-car garage.

4 beds
4.5 baths
6,003 sqft
4511 Upper Oxbow Trace, Fulshear, TX 77441
bill johnson & assoc. real estate 
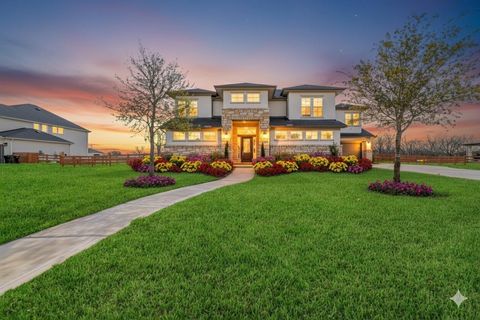
An extraordinary 6,000 square-foot lakefront, custom home set on 1.1 beautifully manicured acres with mature pecan trees. A gated driveway leads to an oversized three-car garage. The inviting open-concept living space, with soaring ceilings and expansive windows allow natural light to flood the interior. A chef’s kitchen, where high-end appliances, abundant counter space and a large island makes entertaining a joy. The main-floor master suite offers generous space with sitting area. The master bath features a soaking tub with walk-in shower and his and her closets. Upstairs, you’ll find oversized bedrooms, each with their own private bathrooms. A separate living quarters, complete with its own kitchen, offers incredible flexibility. Step outside to your private backyard oasis featuring a sparkling saltwater pool, outdoor kitchen and gas fireplace. The combination of lakefront serenity and thoughtful upgrades like the Generac generator and private well make this property one of a kind.

5 beds
4.5 baths
5,803 sqft
29535 Fulshear Lake Trace, Fulshear, TX 77406
cb&a, realtors 
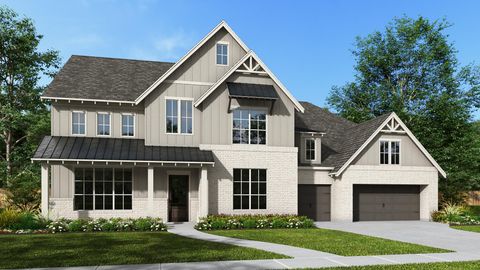
A luxurious and expansive 2-story home situated on a generous 1-acre lot in the highly sought-after Fulshear Run subdivision. This stunning residence boasts 5 bedrooms and 4.5 bathrooms, offering ample space for growing or entertaining guests. The spacious living room features soaring ceilings and seamlessly flows into the chef's kitchen, complete with a large granite island, double ovens, stainless steel appliances, and beautiful soft-close cabinetry. The primary suite is a true retreat, with his and her closets, a separate vanity, a double shower tiled up to the ceiling, and a soaking tub. Upstairs, you'll find a game room, media room, and three additional bedrooms. The home is flooded with natural light, thanks to its abundance of large windows, and features beautiful light tiles in the common areas. Additional highlights include a sunroom, flex room, 3-car garage, water softener system, and a spacious covered patio. Don't miss out on this exquisite property!

5 beds
4.5 baths
4,941 sqft
7722 Unicorn Clubtail Court, Fulshear, TX 77441
perry homes realty, llc 
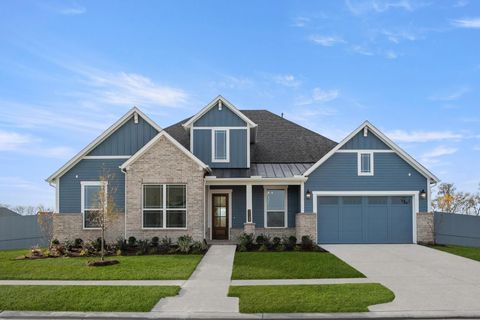
The covered front porch welcomes you into the double-door entryway that boasts a 20-foot ceiling and curved staircase. There is the private home office that sits adjacent to the formal dining room. There's a two-story family room that hosts a wood mantel fireplace and wall of windows. The morning area connects the space to the kitchen which features an island with built-in seating, a double wall oven, 5-burner gas cooktop, walk-in pantry, and butler's pantry. A secluded primary bedroom lets in ample natural light. French doors lead into the suite which includes dual vanities, a freestanding tub, glass enclosed shower, and two walk-in closets. A private guest suite is at the rear of the home and features a full bathroom and walk-in closet. Upstairs includes secondary bedrooms that feature a Hollywood bathroom and separate walk-in closets. The game room and theatre room provide additional entertainment space. The utility room and mud room complete the home. Four-car porte-cochere garage.

4 beds
3.5 baths
3,116 sqft
7722 River Bluet Place, Fulshear, TX 77441
homesusa.com 
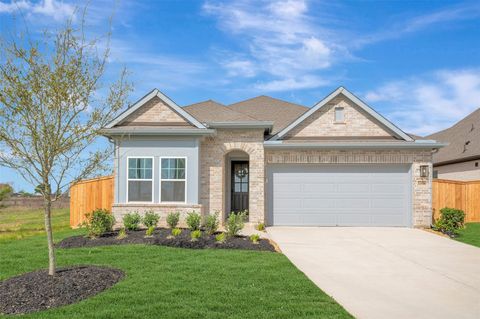
MLS# 17475123 - Built by Drees Custom Homes - Ready Now! ~ Experience luxurious single-story living in the Granbury, a thoughtfully designed home that maximizes space and comfort. With four spacious bedrooms, it?s ideal for families and guests alike. The open living triangle seamlessly connects the gourmet kitchen, dining area, and expansive family room?perfect for everyday living and entertaining. A private home office offers a quiet workspace, while the dedicated media room creates a true at-home theater experience. Enjoy outdoor living in the expansive covered space, complete with easy access to a wine bar just off the kitchen. A 3-car garage provides ample storage and convenience, making the Granbury a perfect blend of style, function, and modern comfort.

3 beds
2 baths
2,081 sqft
31918 Blossom Lane, Fulshear, TX 77423
weekley properties beverly bradley 
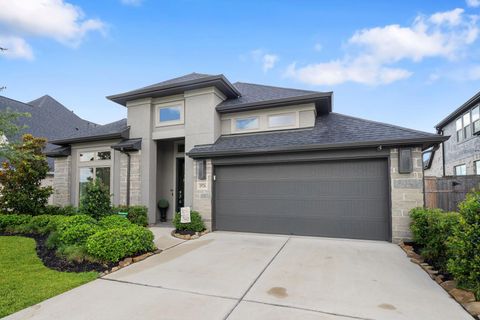
Ask about low-interest rate promotions available on this home. Discover why the Baileywood is one of our most beloved floor plans! This charming 3-bedroom, 2-bathroom home includes a versatile study—perfect for a home office or creative space. The open-concept layout centers around a gourmet kitchen with a stylish island, ideal for entertaining and everyday living. Relax in the private Owner’s Retreat featuring a spa-inspired bath and spacious walk-in closet. Enjoy peaceful outdoor living with no rear neighbors for added privacy. Built with David Weekley’s renowned quality and thoughtful design, this home perfectly blends comfort, function, and style.

4 beds
3.5 baths
2,737 sqft
29726 Smoky Ridge Road, Fulshear, TX 77441
keller williams realty metropolitan 
Welcome home to the perfect floor plan in the community you want your family to grow up in! This is where elegance meets functionality in the heart of highly sought-after Cross Creek Ranch! This stunning upgraded Perry Home offers 4 bedrooms, 3.5 bathrooms, a private guest suite with en-suite bath, home office with French doors (or 5th bedroom), and a versatile game/media room—all in a coveted single level. From the 12-foot ceilings to the expansive wall of windows and cast stone fireplace, every detail is thoughtfully designed. The open kitchen dazzles with a walk-in pantry and oversized island with seating. The luxurious primary suite features a spa-like bath and an oversized walk-in closet. Step outside to an extended covered patio with a gas line and no back neighbors for added privacy. Upgraded hardware, garage epoxy floors & more! In a vibrant master-planned community with scenic trails, pools, parks, & top-rated schools, this home blends luxury and lifestyle in perfect harmony!

4 beds
5 baths
5,090 sqft
32702 Westminster Drive, Fulshear, TX 77441
cb&a, realtors-katy 
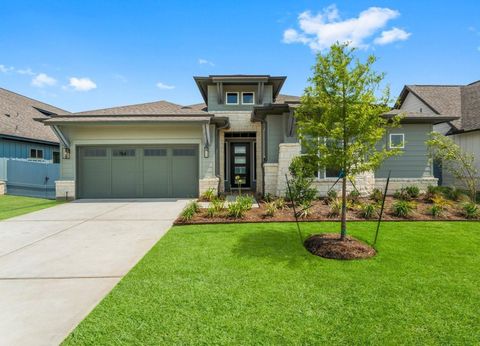
Gorgeous Mediterranean style luxury property on a 1.1 Acre Lot in the Guard Gated, Golf Course community of Weston Lakes. Private swimming pool with lazy river, heater and chiller, hot tub, fire pit, multiple outdoor fireplaces and an outdoor kitchen with grill and pool storage. 4 Car garage, 4 Bedrooms all with En-Suite bathrooms, two bedrooms downstairs, 2 half baths, whole home generator, camera system, well for irrigation and pool. High end finishes, spacious rooms, extensive closet space, wine storage area, separate A/C system for primary bedroom, two large closed in patios, two community pools, tennis courts, pickle ball courts, on site Country Club with restaurant, stocked lakes for fishing and low tax rate. Exterior was re-painted an updated color in October 2025

3 beds
3.5 baths
2,883 sqft
32506 Ebony Jewelwing Court, Fulshear, TX 77441
exp realty llc 
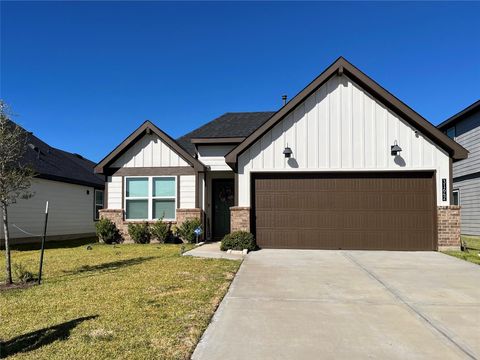
Stunning Single Story Home with 3 Bedrooms, 3.5 Baths, Study, Game Room, Covered Patio, and 2 Car Garage. Glimpse into the Study, then Continue to the Family Room/Dining with 14’ Ceiling, Gas-Log Fireplace, 5.1 Surround Sound Pre-wire, and Floor Outlet. The Open, Island Kitchen Features Stacked Upper Cabinets to Maximize Storage, Walk-in Pantry, and Undercabinet Lighting. Waterproof, Luxury Vinyl Plank Flooring at the Entry, Study, Family Room/Dining, Kitchen, Powder Bath, Game Room, and Hallways. Primary Bath with Double Sinks and Vanity Area, Freestanding Tub, Separate Walk-in Shower with Seat, Linen Closet, and Enclosed Toilet. Bedroom 2 Features an Attached Bath with Standing Shower. Bedroom 3 Boasts an Attached Bath and Walk-in Closet. Sink at Utility Room. Wi-Fi Enabled, Built-in Home Intelligence System with Smart Thermostat, Lighting Control, and Smart Entry Door Lock. 14 Seer Trane A/C. Full Sprinklers. Gas Water Heater at Garage. Zip System Sheathing.

3 beds
2 baths
1,316 sqft
31642 Featherstone Trail, Fulshear, TX 77441
exp realty llc 
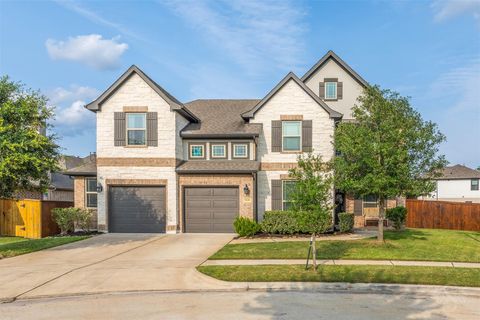
The Abbot Floor Plan by D.R. Horton! Wonderful Covered Back Patio! Farmhouse Style Elevation! Grand Entering with High Ceilings & Gorgeous Vinyl Wood Flooring throughout the Main Living Areas! Family Room is open to the Dramatic Gourmet Kitchen W/Tall Gray Shaker Cabinets, Beautiful Granite Counters, Large Eat-in Working Island W/Deep Under-mount Stainless Sink, & Whirlpool Stainless Appliances! Amazing Huge Family Room! The Private Owners Suite features a Luxurious Bathroom W/His & Her Undermount Sinks Shaker Cabinets Vanity W/Granite, Large Tile Floors, Massive Seamless Glass Shower W/Tile Surroundings & Walk-in Closet! Guest Bedrooms private & tucked away! Energy Saving-HERS Energy Rated, Tankless/On-Demand H2O Heater &"Smart Home System which allows you to control the Skybell, Locks, Lighting, Thermostat, Wireless Security & control anywhere! NO FLOODING ! Amenities include: Pool, Splash Pad, Lakes & More!

5 beds
4 baths
3,282 sqft
5106 Green Leaf Lane, Fulshear, TX 77441
keller williams premier realty 
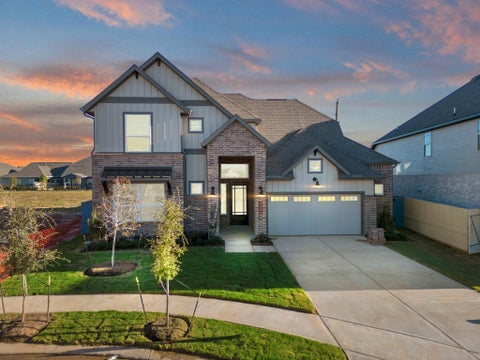
This stunning home is perfectly situated on a cul-de-sac lot and offers 5 bedrooms (2 downstairs), 4 full baths, a private office, media room, game room, and an oversized 2-car garage. The open-concept design features wood-look tile floors, a cathedral-style ceiling, crown molding, and designer light fixtures throughout. The chef’s kitchen has a large center island, quartz counters, tiled backsplash, and SS appliances. The primary suite offers a relaxing retreat with a spa-like ensuite, including a walk-in shower, dual sinks, vanity, and walk-in closet. A 2nd downstairs bedroom w/full bath adds versatility for guests or multi-generational living. Upstairs, enjoy a media room, game room, 3 additional bedrooms, two full baths, and a balcony. Outside, unwind under the covered patio with room to relax or entertain. Fulbrook on Fulshear Creek residents enjoy resort-style amenities including two pools, a fitness center, clubhouse, playgrounds, walking trails, lakes, creeks, parks, and more.

5 beds
4 baths
3,221 sqft
32405 Forktail Lake Drive, Fulshear, TX 77441
chesmar homes 
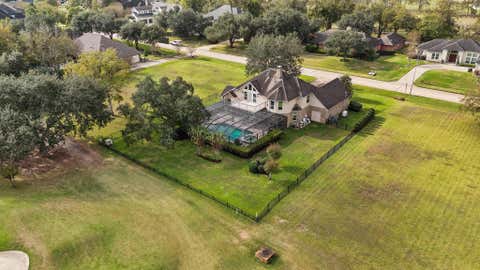
MOVE IN READY!! The Rivercrest Plan! 2 Story. 5 Bedrooms(2 dwn). 4 Bathrooms Game Rm. Priv Study &Opt Pocket Offc. 2-Car Epoxy Grg +Stg. 4 Sides Brk(1st Flr). Covd Rear Patio w/Spray Text, Gas Line +Ceiling Fan. Trinsic Blk Hdwr Pkg: Plumb Fixt; Dr &Bath Hrdwr; Shwr Frame. Crosby Black Lightg Pkg. 8' Int Drs(1st flr). Wood-Lk Tile Flrng +Upg Cpt &Pad. Quartz C-tops. Iron Spindles. Tile Shwr Surr. Fram Mirrs42" Wide Mahog Frt Dr w/Keypad. Wndw Blinds. C-Fans. Secur Sys. Full Sprklr Sys. Tnklss Wtr Htr. Full Gutt. Energy Star Appl w/16 SEER AC. Environ for Living "Diamond Level" Bldr. Energy Score: HERS =56. Wndstrm Rated(110 MPH). Near Rec. Cntr. No Rear Neigh. Neigh Elem School &Future Shopg Cntr.

4 beds
2.5 baths
3,043 sqft
4222 Westerdale Drive, Fulshear, TX 77441
kenyson roane realty 
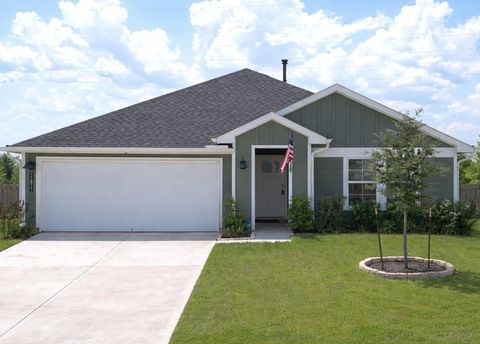
Welcome to your new home overlooking the 9th hole of the prestigious Weston Lakes golf course. This inviting residence offers timeless curb appeal, fine finishes, and a thoughtful layout designed for comfort and entertaining. Enjoy a private pool and spa just steps from the fairway, creating the perfect backdrop for relaxing or hosting guests. Inside, the well-appointed kitchen features ample storage and includes a refrigerator that stays with the home. A convenient wine fridge, located just off the main living areas, adds a touch of luxury. Filled with natural light and pride of ownership, this home offers beautiful views, generous living spaces, and exceptional functionality. Designed with golf-course living in mind, the home features its own dedicated golf cart garage, ideal for quick trips around the community. This stunning property is ready for its new owners to enjoy from day one.

4 beds
2 baths
2,100 sqft
31811 Hallington Hill Lane, Fulshear, TX 77441
levitate real estate 
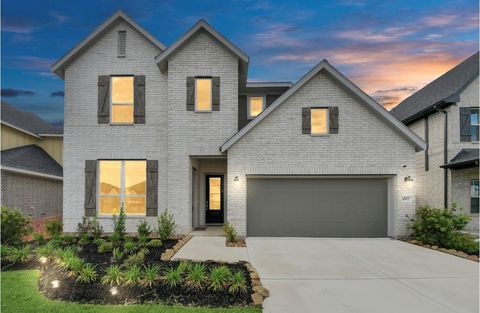
Welcome to 31811 Hallington Hill Lane in the desirable Tamarron community of Fulshear! This well-maintained single-story home features 4 bedrooms, 2 bathrooms, and a 2-car garage with an open layout perfect for entertaining. The kitchen offers granite countertops, stainless steel appliances, and a large island, while the primary suite includes dual vanities, a tiled walk-in shower, and a walk-in closet. Enjoy a covered patio with a hot tub and a fully fenced backyard. Community amenities include a resort-style pool, fitness center, clubhouse, trails, and more—all just minutes from shopping, dining, and Lamar CISD schools.

4 beds
3.5 baths
2,998 sqft
4507 Starling Haven Lane, Fulshear, TX 77441
homesmart 
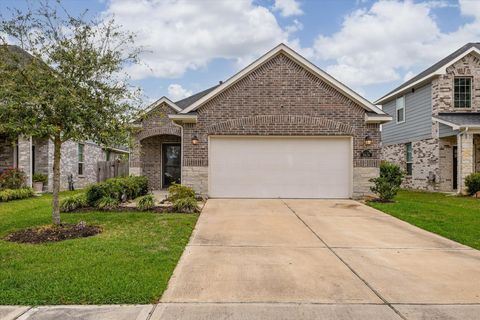
Next Gen® home, this two-story home features a suite with a separate entrance, kitchenette, bedroom and bathroom, ideal for residents needing extra privacy. The first floor of the main home shares an open layout between the kitchen, dining room and family room, along with access to a covered patio for easy entertaining. A versatile study is at the front of the home, while a luxe owner’s suite with an en-suite bathroom and walk-in closet is in the rear. A multifunctional game room and two secondary bedrooms are upstairs, perfect for household members and overnight guests

4 beds
2 baths
1,628 sqft
31634 Heguy Pass, Fulshear, TX 77441
1st texas, realtors 
Experience the charm of Fulshear in this recently built single-story home with no rear neighbors. Featuring granite countertops, tall cabinets, and easy-to-maintain tile flooring. This property offers the perfect blend of modern amenities and small-town appeal. Easy access to popular commuter route and local shopping & dining. Rest assured with the remainder of the 10-year warranty from Century Homes. Inquire about the assumable 3.625% interest rate.

5 beds
4 baths
2,697 sqft
32223 Sunbeam Drive, Fulshear, TX 77441
m/i homes 

READY NOW! The Armstrong model is a spacious home with 5 bedrooms, 4 bathrooms, a game room, and a 2-car garage. The entryway is roomy and leads to a thoughtfully designed home. Inside, you'll find a beautiful kitchen with a large walk-in pantry and gorgeous cabinets lining the wall. The owner's suite resides on its side of the house on the first floor, with a bright bay window that adds extra space and plenty of light. The private en-suite bath offers an in-sink tub walk-in shower, dual vanities, and a large walk-in closet. The second floor features secondary bedrooms and a game room alongside a bathroom. Want more space? If you're interested in this property, don't hesitate to contact us today!

5 beds
3 baths
2,618 sqft
31447 Golden Cliffs Lane, Fulshear, TX 77441
sunet group 
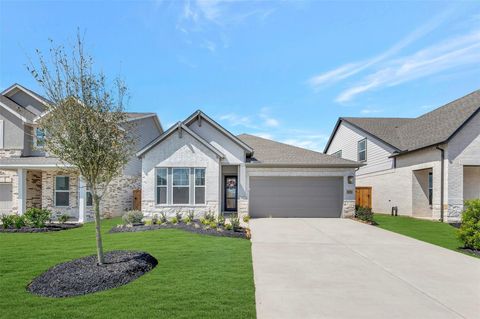
There is nothing wrong with the house, if you like the house please sent an offer, no offer was received that's why has been on the market for so long, one owner only! Westin home features Park Avenue right by the Park! 5 bedrooms, 3 full baths, and an attached 2-car garage. As you open the front door you are welcomed by the private study and the formal dining room. The stunning kitchen features white cabinetry with quartz countertops and an oversized island. The family room includes a gorgeous fireplace, wood flooring, and large windows allowing the natural light to shine through. End your days in the spacious primary suite. The primary bath includes a large walk-in shower, a separate garden tub, and a walk-in closet. Come upstairs where you will find 2 secondary bedrooms, a game room, and a media room. Don't forget to step out back for a view of the covered patio, and backyard. You don't want to miss all this home has to offer! Still under builder's 10 year warranty.

3 beds
2 baths
2,080 sqft
31858 Blossom Lane, Fulshear, TX 77423
weekley properties beverly bradley 
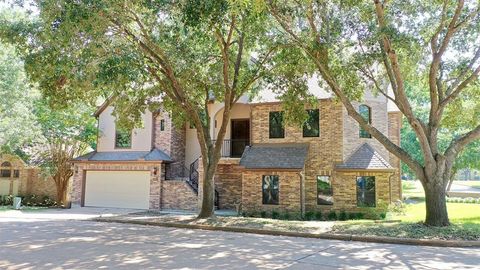
Ask about low-interest rate promotions available on this home. Discover why the Baileywood is one of our most beloved floor plans! This charming 3-bedroom, 2-bathroom home includes a versatile study—perfect for a home office or creative space. The open-concept layout centers around a gourmet kitchen with a stylish island, ideal for entertaining and everyday living. Relax in the private Owner’s Retreat featuring a spa-inspired bath and spacious walk-in closet. Enjoy peaceful outdoor living with no rear neighbors for added privacy. Built with David Weekley’s renowned quality and thoughtful design, this home perfectly blends comfort, function, and style.

3 beds
3.5 baths
3,758 sqft
4818 Lake Village Drive, Fulshear, TX 77441
realm real estate professionals - sugar land 
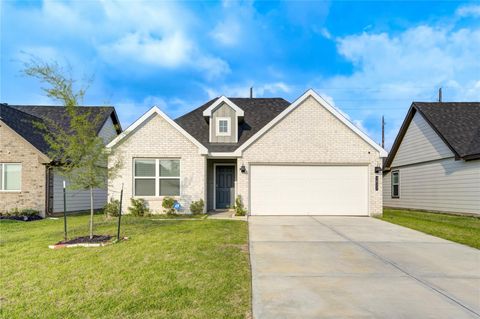
Welcome to 4818 Lake Village Dr, Weston Lakes where the trees are endless..... This home offers 3 bedroom 3 baths, living, kitchen office with beautiful finishes all upstairs. Also this home is set up fully for an elevator. The bottom level is yours to design as you wish, game room, extra bedrooms. Don't miss out on this beautiful property nestled in The Weston Lakes community.

4 beds
2 baths
1,917 sqft
3827 Beltingham Bend Way, Fulshear, TX 77441
keller williams premier realty 
HUGE PRICED REDUCTION. INVESTOR OPPORTUNITY. This stunning house offers a pristine living experience with spacious layout flooded with natural light. Open concept kitchen with many storage space, stain steel appliances and granite counter tops is any chef's dream kitchen. Situated close to the pool and various amenities, it boasts convenience and leisure at every turn. Complete with all appliances included, this home ensures effortless living in a safe and friendly neighborhood. Explore the many nearby walking trails and peaceful neighborhood.