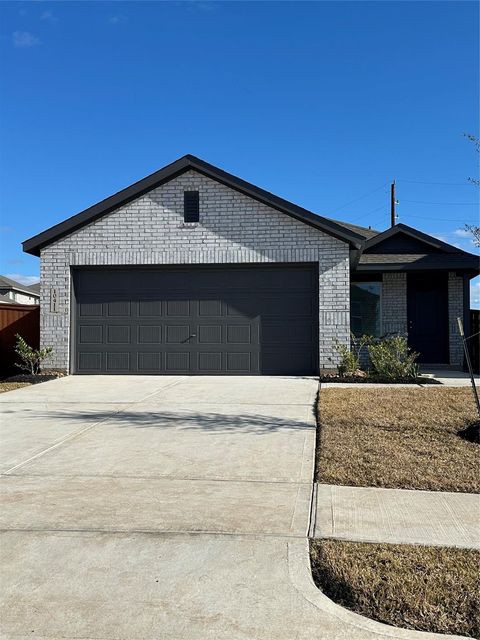
4 beds
2 baths
1,670 sqft
10411 Birds Nest Drive, Beasley, TX 77417
lennar homes village builders, llc 

Search saved!
You'll be the first to know when new homes hit the market.
Price Range
Filters
Click and drag to draw your search.
Map types
Sort:
No results found in this region.

4 beds
2 baths
1,670 sqft
10411 Birds Nest Drive, Beasley, TX 77417
lennar homes village builders, llc 
NEW! Lennar CORE COTTAGE COLLECTION "PINEHOLLOW" Plan with Brick Elevation "H4" in Emberly! This single-level home showcases a spacious open floorplan shared between the kitchen, dining area and family room for easy entertaining. An owner’s suite enjoys a private location in a rear corner of the home, complemented by an en-suite bathroom and walk-in closet. There are three secondary bedrooms along the side of the home, which are comfortable spaces for household members and overnight guests.

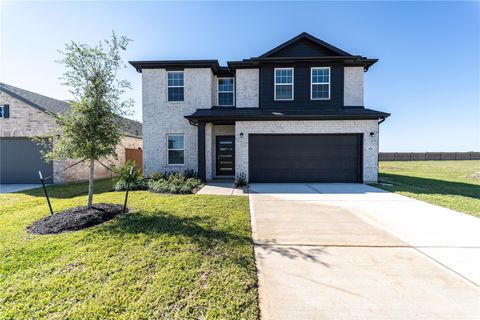
4 beds
2.5 baths
2,513 sqft
414 Hazy Meadows Drive, Beasley, TX 77417
castlerock realty, llc 
The impressive Trinity plan boasts four bedrooms, two-and-a-half bathrooms & an upstairs game room!

3 beds
2.5 baths
1,772 sqft
2235 Hawthorn Grove Street, Beasley, TX 77417
kb home houston 
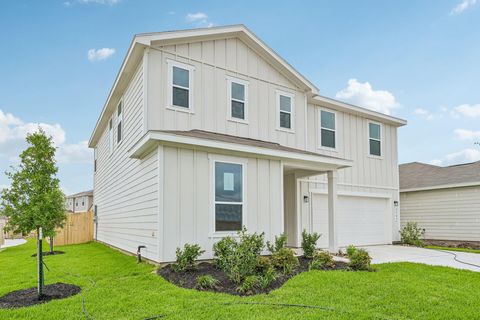
KB HOME UNDER CONSTRUCTION – Welcome to 2235 Hawthorn Grove Street, situated in Saddlebrook Trails and zoned to Lamar ISD! This beautiful 2-story home features 3 bedrooms, 2 full baths, 1 half bath, and an attached 2-car garage. The beautifully designed kitchen showcases stainless steel Whirlpool appliances, Woodmont cabinetry, and Granite countertops with an added breakfast bar, creating the perfect space for cooking and entertaining. The primary bathroom includes a dual-sink vanity, while the secondary bath features a vanity with knee space for added convenience. Additional highlights include 2" faux wood blinds, SmartKey entry hardware, front gutters, and a rear patio slab - ideal for outdoor enjoyment. This home combines modern elegance, thoughtful design, and comfort—don’t miss your chance to make it yours! Call today to schedule your private showing.

3 beds
2.5 baths
2,444 sqft
2503 Spruce Hill Road, Beasley, TX 77417
kb home houston 
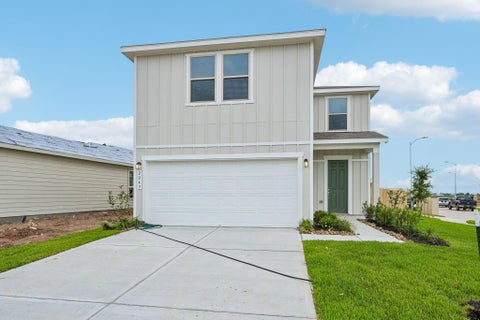
KB HOME NEW CONSTRUCTION – Welcome to 2503 Spruce Hill Rd., situated in Saddlebrook Preserve and zoned to Lamar ISD! This impressive 2-story home is situated on a corner lot with no side neighbor and features 3 bedrooms, 2 full baths, 1 half bath, and an attached 2-car garage. The beautifully designed kitchen showcases stainless steel Whirlpool appliances, Woodmont cabinetry, and a granite island with an added breakfast bar, creating the perfect space for cooking and entertaining. A versatile Den offers flexibility for a home office, study, or additional living area. All bedrooms are located on the second floor with a spacious Game Room. The primary bathroom includes a dual-sink vanity, while the secondary bath features a vanity with knee space for added convenience. Additional highlights include 2" faux wood blinds, SmartKey entry hardware, front gutters, and a rear patio slab ideal for outdoor enjoyment. Call today to schedule your private showing.

3 beds
2.5 baths
1,907 sqft
2243 Hawthorn Grove Street, Beasley, TX 77417
kb home houston 
KB HOME NEW CONSTRUCTION – Welcome to 2243 Hawthorn Grove Street, situated in Saddlebrook Trails and zoned to Lamar ISD! This beautiful 2-story home features 3 bedrooms, 2 full baths, 1 half bath, and an attached 2-car garage. The beautifully designed kitchen showcases stainless steel Whirlpool appliances, Woodmont cabinetry, and a Silestone island with an added breakfast bar, creating the perfect space for cooking and entertaining. The primary bathroom includes a dual-sink vanity, while the secondary bath features a vanity with knee space for added convenience. Additional highlights include 2" faux wood blinds, SmartKey entry hardware, front gutters, and a rear patio slab - ideal for outdoor enjoyment. This home combines modern elegance, thoughtful design, and comfort—don’t miss your chance to make it yours! Call today to schedule your private showing.

3 beds
2.5 baths
2,246 sqft
7210 Brooklea Road, Beasley, TX 77417
kb home houston 
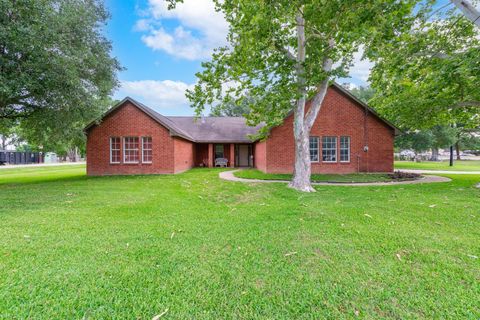
KB HOME NEW CONSTRUCTION – Welcome to 7210 Brooklea Road, located in Saddlebrook Trails and zoned to Lamar ISD! This charming 2-story home offers 3 bedrooms, 2 full baths, 1 half bath, and an attached 2-car garage. The stylish kitchen is thoughtfully appointed with stainless steel Whirlpool appliances, Woodmont cabinetry, and sleek Silestone countertops with an added breakfast bar, making it an ideal space for both everyday meals and entertaining. A flexible Den provides the perfect spot for a home office, study, or additional living space. Upstairs, the primary bathroom features a dual-sink vanity, while the secondary bathroom offers a vanity with knee space for added comfort. Additional included upgrades are 2" faux wood blinds, SmartKey entry hardware, front gutters, and a rear patio slab designed for outdoor relaxation. Combining modern elegance with functional design, this home offers everything you need for comfortable living—call today to schedule your private showing!

3 beds
2 baths
2,185 sqft
330 N 4th Street, Beasley, TX 77417
better homes and gardens real estate gary greene - katy 
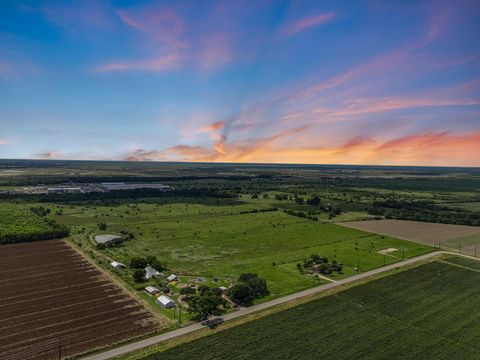
Schedule your private tour today to see 330 N 3rd Street, a move-in-ready home blending modern upgrades with timeless appeal! The split-bedroom layout offers privacy, with a spacious primary suite separate from secondary bedrooms, each with generous closet storage. A private, fenced backyard—perfect for entertaining—flows from the dining area and open-concept kitchen. A concrete shed provides extra storage or workshop space. Enjoy sleek quartz countertops, a stylish backsplash, updated wood floors, an efficient AC unit, a modern furnace, an updated hot water heater, and PEX plumbing throughout. A versatile family room creates additional space for relaxation. A striking stone wood-burning fireplace anchors the open living area, ideal for cozy evenings. This thoughtfully designed home is waiting for you! Property is located with no HOA in city of Beasley.

3 beds
2 baths
2,088 sqft
9919 Bohacek Road, Beasley, TX 77417
re/max opportunities 
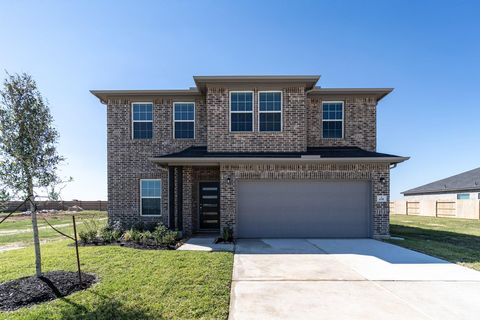
Fort Bend County land for sale directly behind Hudson Products & Highway 59! This 86+ Acre parcel has both Residential & Commercial capabilities w/multiple income producing opportunities consisting of Farm & Ranch, Agricultural exemptions, & residential development. There is a high demand for property like this as progress extends through Fort Bend County's suburban communities. It is approximately 13 miles from Fort Bend County Epicenter which is designed for large sporting events, business events, & tourism. In addition, there is multiple large housing developments, such as Starbridge and Emberly in close proximity which will only continue to bring growth to this suburban area of Ft Bend County. Improvements consist of: 3/2/2 brick homestead that has been remodeled, multiple barns, crossed fenced for cattle operation, watering pond, 4in & 2in wells, aerobic & gravity flow septic systems, electric available, & extensive frontage on Bohacek Rd. (Mobile home is excluded)

4 beds
2.5 baths
2,507 sqft
438 Hazy Meadows Drive, Beasley, TX 77417
castlerock realty, llc 
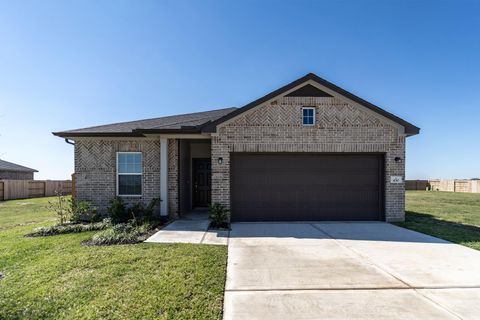
The popular Rio Grande boasts four bedrooms, two-and a half bathrooms & an upstairs game room!

3 beds
2 baths
1,915 sqft
430 Hazy Meadows Drive, Beasley, TX 77417
castlerock realty, llc 
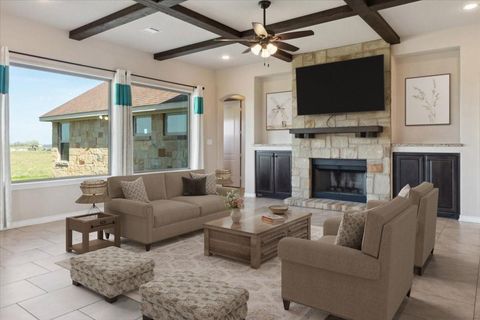
The unique Sabine plan boasts three bedrooms with walk-in closets, two bathrooms & a private study!

3 beds
2 baths
— sqft
2234 Hopkins Road, Beasley, TX 77417
jla realty 

Escape the hustle and bustle of the City at this serene 7.5-acre property. Features include a double wide manufactured home, 2 storage sheds, 1 horse stable, septic tank, and 2 water wells. Around 2.5 acres of wooded land at the back offer privacy, while the rest is beautifully cleared and maintained. The home is 3 bedrooms, 2 full bathrooms, and an extra room for versatility. Spacious living areas include a living room, dining room, and kitchen. Enjoy the tranquility of country living with all the amenities you need.

4 beds
3.5 baths
2,817 sqft
419 Hazy Meadows Drive, Beasley, TX 77417
castlerock realty, llc 
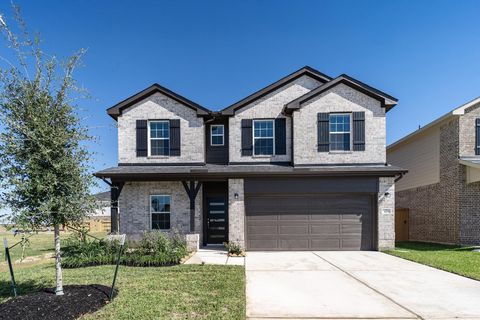
The roomy Concho plan claims four bedrooms, three-and-a-half bathrooms, and an upstairs game room!

3 beds
2.5 baths
2,000 sqft
219 S 7th Street, Beasley, TX 77417
ra brokers 
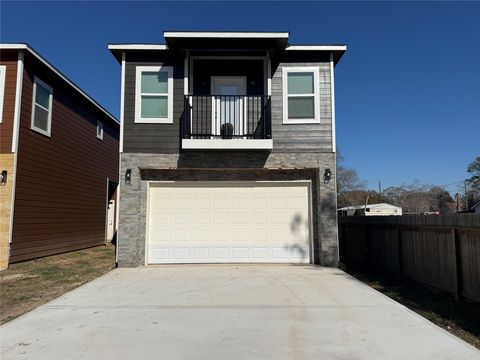
A hidden gem found in the city of Beasley, Texas. No HOA, no MUD fees, and a very Low Tax rate. This property has a 10-foot ceiling on the first floor and a 9-foot-ceiling on the second floor, where you can walk out onto the balcony and enjoy the view. It also has a custom-made shower in an oversized primary bedroom. Other specialty features of this home includes a 14-piers (12 x 12 x 36) support system beneath the foundation, granite countertops throughout, walk-in closets, ample cabinet space, and an open floor plan to maximize the living space. 219 S 7th St is a must-see home, 5 minutes from Brazos Town Center and 30 seconds from Hwy I-69/59 S.

4 beds
2 baths
2,341 sqft
2411 Thuesen Road, Beasley, TX 77417
kenyson roane realty 
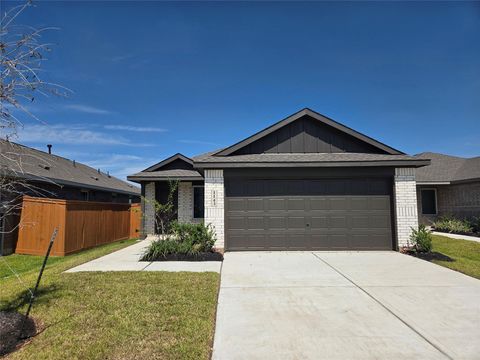
Discover your new spacious county home with 4-bedrooms, nestled on a sprawling acre of land. There is an ADDITIONAL 2.33 acres behind property available for purchase. Step inside to find a meticulously designed interior offering ample space for comfortable living and entertaining. The well-appointed bedrooms provide sanctuary and versatility, while the bathrooms boast modern finishes, creating a serene retreat for relaxation. Outside, the expansive acreage beckons exploration and endless possibilities. Whether you envision creating a lush garden oasis, hosting gatherings under the stars, or simply enjoying the open space, this unrestricted property offers the freedom to turn your dreams into reality. This property offers an unbeatable location just moments away from Highway 59, you'll enjoy seamless access to a plenty of dining and shopping options, making every day a breeze. Schedule a viewing today and make this property your own country retreat.

4 beds
2 baths
1,670 sqft
1143 Blue Stone Drive, Beasley, TX 77417
lennar homes village builders, llc 
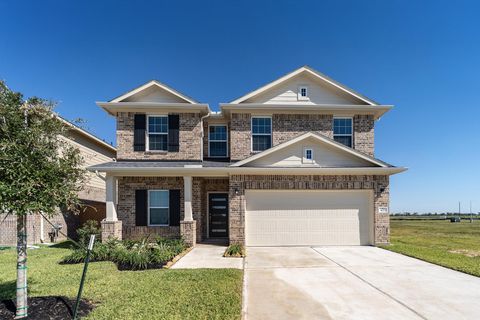
NEW! Lennar CORE COTTAGE COLLECTION "PINEHOLLOW" Plan with Brick Elevation "K4" in Emberly! This single-level home showcases a spacious open floorplan shared between the kitchen, dining area and family room for easy entertaining. An owner’s suite enjoys a private location in a rear corner of the home, complemented by an en-suite bathroom and walk-in closet. There are three secondary bedrooms along the side of the home, which are comfortable spaces for household members and overnight guests.

4 beds
2.5 baths
2,513 sqft
427 Hazy Meadows Drive, Beasley, TX 77417
castlerock realty, llc 
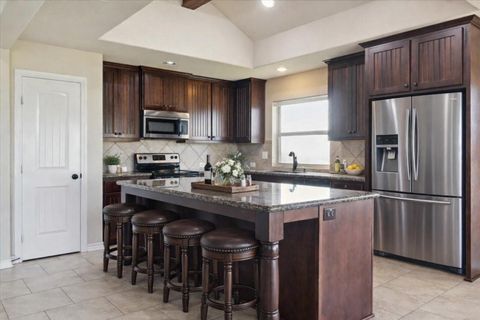
The impressive Trinity plan boasts four bedrooms, two-and-a-half bathrooms & an upstairs game room!

3 beds
2 baths
2,057 sqft
2407 Thuesen Road, Beasley, TX 77417
kenyson roane realty 
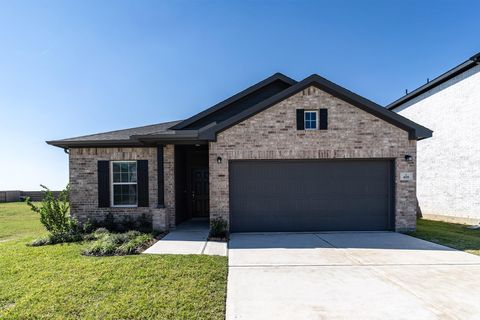
Discover elegance and tranquil living in this beautifully crafted stone and stucco home set on a spacious 1-acre lot. ADDITIONAL 2.33 acres available. This 3-bedroom, 2-bathroom residence offers the perfect blend of rustic charm and modern comfort. Step inside to a warm and inviting living room highlighted by rich wood ceiling beams and an open-concept layout ideal for both relaxing and entertaining. Enjoy your private study—perfect for working from home. Each of the three bedrooms is generously sized, while the primary suite provides a peaceful escape with an en-suite bath and ample closet space. The thoughtfully designed floor plan ensures functionality and flow, while the natural materials and serene surroundings enhance the home's character. Outside, enjoy wide-open space and privacy with room to garden, entertain, or simply unwind under the stars. Don't miss this rare opportunity to own a character-rich home on acreage—where comfort meets countryside!

3 beds
2 baths
1,915 sqft
418 Hazy Meadows Drive, Beasley, TX 77417
castlerock realty, llc 
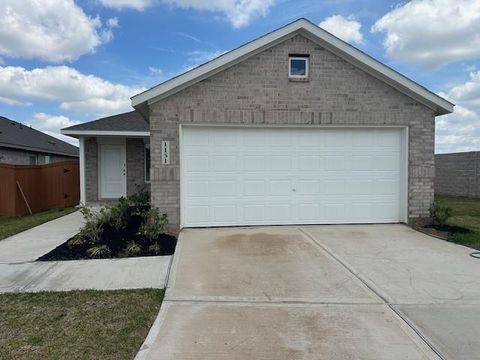
The unique Sabine plan boasts three bedrooms with walk-in closets, two bathrooms & a private study!

3 beds
2 baths
1,464 sqft
1151 Blue Stone Drive, Beasley, TX 77417
lennar homes village builders, llc 
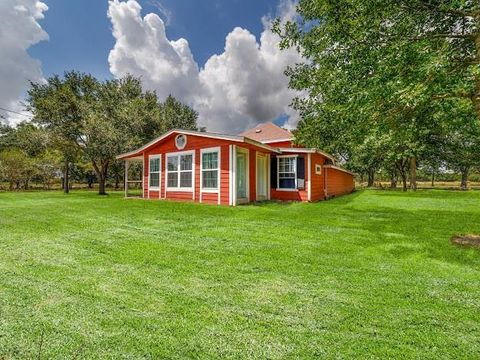
NEW Lennar Cottage Collection "Kitson" Elevation "K4" Plan in Emberly! The lovely single story Kitson plan features a smart layout that makes good use of the available space. The front door leads into an open concept family room which flows into the dining room and kitchen for effortless transitions. Two bedrooms share a hall bathroom at the front of the home, while the owner’s suite is tucked into the back corner for maximum privacy, along with a full bathroom and walk-in closet.

3 beds
3 baths
— sqft
13025 Battle Road, Beasley, TX 77417
5th stream realty 
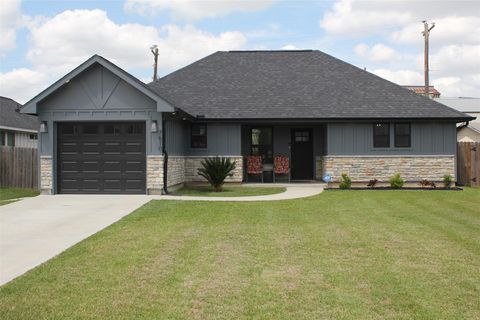
Charming country home nestled on 6 serene acres, offering privacy, open space, and endless potential. Perfect for hobby farming, outdoor recreation, or simple enjoying nature. Features include a cozy interior, spacious yard, and room to expand.

3 beds
2 baths
1,188 sqft
7610 Avenue G, Beasley, TX 77417
tom parks, broker 
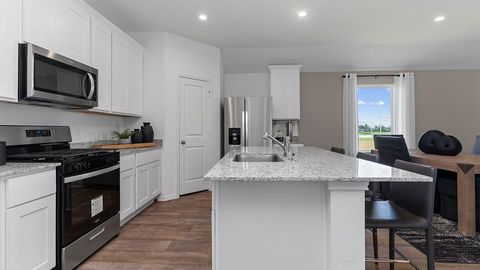
Nestled in the middle of Bealsey, this Recent 3-bedroom, 2-bathroom home boasts modern updates throughout. The open-concept layout, hardwood floors, and natural light create a warm and inviting atmosphere. The spacious kitchen features stainless steel appliances and granite countertops, perfect for entertaining. Relax in the large, fenced backyard with a covered patio with a great View to the west for beautiful evening Sunsets. Conveniently located just two minutes from US-69 (SH-59). This home is ideal for those seeking a cozy retreat in a small rural community. Don't miss the opportunity to make this house your home!

4 beds
2 baths
1,778 sqft
10735 Dogwood Sky Drive, Beasley, TX 77417
d.r. horton-texas, ltd 
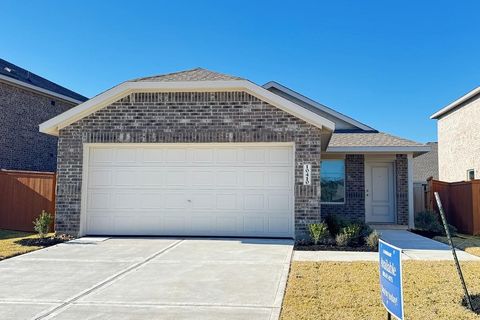
EST. COMPLETION DATE APRIL 2026. The Gaven is a thoughtfully designed single-story home offering 1,778 sq. ft. of open concept living. Featuring 4 bedrooms and 2 full bathrooms, this layout combines modern comfort with a timeless style. The kitchen boasts silestone countertops, stainless steel appliances, and an oversized island that seamlessly connects to the dining and family rooms—perfect for entertaining. Expansive windows fill the main living areas with natural light. The primary suite serves as a luxurious retreat with a large walk-in closet, dual sinks, and a walk-in shower. Each secondary bedroom features plush carpeting and spacious closet, ensuring comfort for family and guests. Located in Emberly, a master-planned community featuring The Haven Amenity Village, that includes a clubhouse with fitness center, outdoor courtyard, resort-style pool, water park with splash pad, event lawn, playground, pickleball court, sand volleyball court, dog park, hike/bike trails, and more!

4 beds
2 baths
1,644 sqft
10410 Rocky Trail, Beasley, TX 77417
lennar homes village builders, llc 
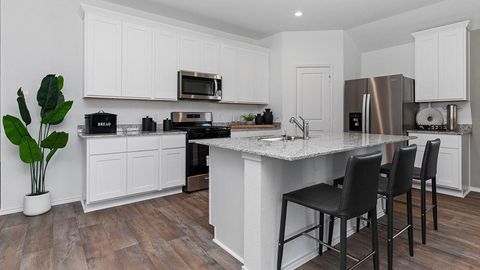
NEW! Lennar Cottage Collection "Sentosa" Plan with Brick Elevation "K4" in Emberly! This new home offers simple living with a convenient single-level layout. An open-concept floorplan combines the kitchen, living and dining areas for simple entertaining and multitasking. Three secondary bedrooms are tucked away to the side of the home, and the owner’s suite is nestled into a private rear corner, offering access to a spa-inspired bathroom and walk-in closet.

4 beds
2 baths
1,778 sqft
10723 Dogwood Sky Drive, Beasley, TX 77417
d.r. horton-texas, ltd 
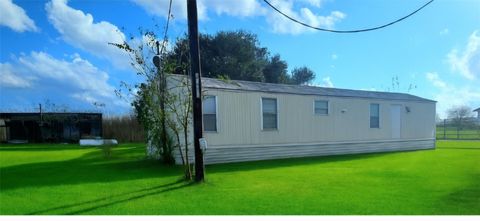
EST. COMPLETION DATE APRIL 2026. The Gaven is a thoughtfully designed single-story home offering 1,778 sq. ft. of open concept living. Featuring 4 bedrooms and 2 full bathrooms, this layout combines modern comfort with a timeless style. The kitchen boasts silestone countertops, stainless steel appliances, and an oversized island that seamlessly connects to the dining and family rooms—perfect for entertaining. Expansive windows fill the main living areas with natural light. The primary suite serves as a luxurious retreat with a large walk-in closet, dual sinks, and a walk-in shower. Each secondary bedroom features plush carpeting and spacious closet, ensuring comfort for family and guests. Located in Emberly, a master-planned community featuring The Haven Amenity Village, that includes a clubhouse with fitness center, outdoor courtyard, resort-style pool, water park with splash pad, event lawn, playground, pickleball court, sand volleyball court, dog park, hike/bike trails, and more!

2 beds
2 baths
1,219 sqft
12025 Mcfarlane Road, Beasley, TX 77417
jennifer hernandez 
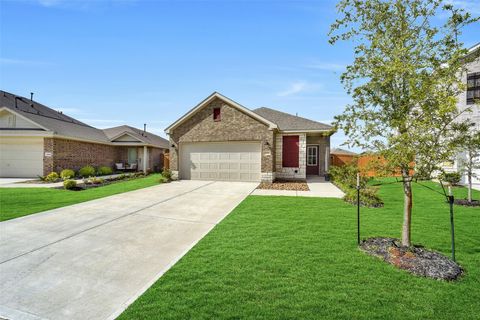
Discover the perfect opportunity to enjoy peaceful country living on this spacious 2-acre property located in the highly desirable city of Beasley. Ideal for farming, livestock, or creating your own private retreat, this versatile land offers endless possibilities. The property currently features a 2 bed 2 bath manufactured home Conveniently located just minutes from I-59, shopping, and restaurants, this property offers the perfect balance of rural tranquility and easy access to everyday amenities. It is also located in the highly regarded Lamar School District. Additional features include two septic systems and one water well, adding value and flexibility for future use. Whether you’re seeking an investment opportunity, a homestead, or land to bring your vision to life, this property is full of potential.

4 beds
2 baths
1,794 sqft
10902 Bonfire Trail, Beasley, TX 77417
exp realty llc 
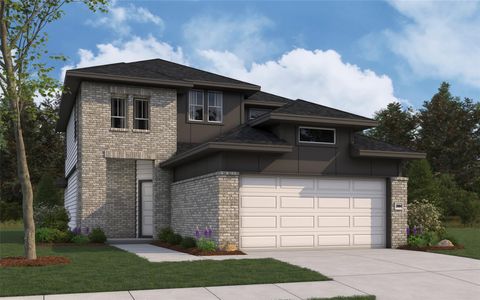
Beautiful single-story home in the sought-after Emberly Subdivision featuring an inviting open-concept layout with 4 bedrooms and 2 full bathrooms. The kitchen offers granite countertops, a large island, custom backsplash, pendant lighting, and energy-efficient stainless steel appliances including an electric range, dishwasher, and exterior-vented micro hood. Durable vinyl plank flooring flows throughout, complemented by LED lighting and stylish matte black fixtures. The spacious primary suite boasts a walk-in closet and dual sinks. Enjoy ceiling fans in the living room and primary bedroom, a tankless gas water heater, high-efficiency low-E tilt-in windows, and an upgraded HVAC system. Step outside to a covered patio overlooking the fully sodded, fenced backyard with a sprinkler system—ideal for entertaining. Sitting on an oversized lot, this home also offers a two-car garage with automatic opener and excellent curb appeal.

4 beds
3 baths
2,084 sqft
602 Tejas Village Parkway, Beasley, TX 77417
the signorelli company 
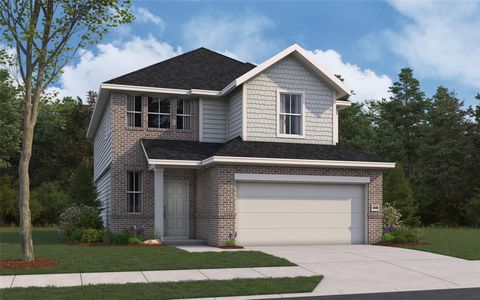
The Matagorda is a four-bedroom, three-bath floorplan that offers 2,084 square feet. The large living area with soaring ceilings offering plenty of room for relaxation and entertaining. The owner's retreat is a private sanctuary, featuring a spacious bathroom and a generous walk-in closet. A second bedroom downstairs offers flexibility as a nursery, study or guest space, while an upstairs gameroom provides an additional space to enjoy. The Matagorda floorplan allows you to create a space that fits your entire family's needs. Located just minutes from Rosenberg in Fort Bend County and zoned to Lamar Consolidated School District, Tejas Village provides an opportunity for families and individuals to thrive in the Southwest Houston area. With its convenient location near FM 1875, residents can enjoy a quick commute to major employment and entertainment destinations in Houston and Sugar Land, TX.

3 beds
2.5 baths
2,026 sqft
530 Tejas Village Parkway, Beasley, TX 77417
the signorelli company 
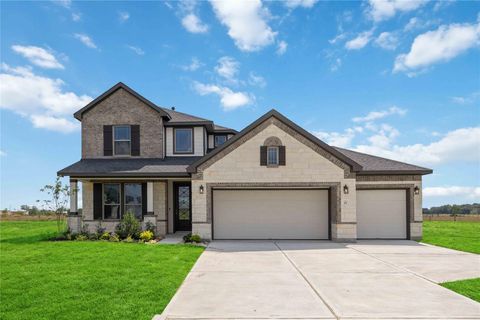
The Birch is a thoughtfully designed three-bedroom, two-and-a-half-bathroom home with soaring ceilings that create an open and airy feel throughout the main living spaces. The spacious owner’s retreat provides a private escape, with a luxury bath for added relaxation. Upstairs, a versatile gameroom creates the ideal space for entertainment, work or play. Extend your living space outdoors with the covered patio and enjoy the outdoors year-round. Designed for modern living, the Birch is a home that fits your lifestyle. Located just minutes from Rosenberg in Fort Bend County and zoned to Lamar Consolidated School District, Tejas Village provides an opportunity for families and individuals to thrive in the Southwest Houston area. With its convenient location near FM 1875, residents can enjoy a quick commute to major employment and entertainment destinations in Houston and Sugar Land, TX.

4 beds
2.5 baths
3,018 sqft
6711 Pelican Lane, Beasley, TX 77417
the signorelli company 
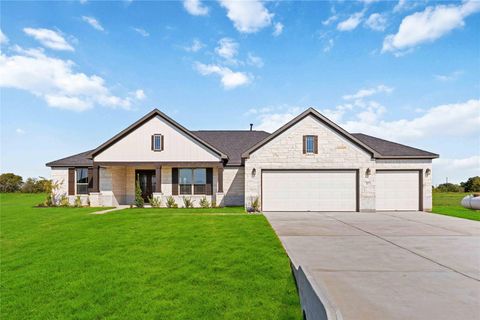
Maximum upgrades for luxury living include a 3-car garage, iron horizontal stair railing, exterior coach lights, extended covered patio & more! Discover the spaciousness of the Sequoia floorplan with four bedrooms & two-and-a-half bathrooms. As you enter, you are greeted by a parlor/study & a large family room that serves as a central gathering space. The separate kitchen & dining area offers functionality & style for your culinary endeavors & dining experiences. Retreat to the master bedroom, which features a huge walk-in closet & a luxury bathroom. Upstairs, a gameroom provides a versatile area for entertainment & relaxation. The Sequoia offers plenty of space & versatility for everyone in your family. With acreage homesites rarely found in new home communities near Houston, Blue Heron Estates offers the space & freedom to create the lifestyle you’ve always wanted. From peaceful surroundings to the convenience of nearby Rosenberg, you'll get the best of both worlds.

4 beds
2.5 baths
2,440 sqft
6702 Pelican Lane, Beasley, TX 77417
the signorelli company 
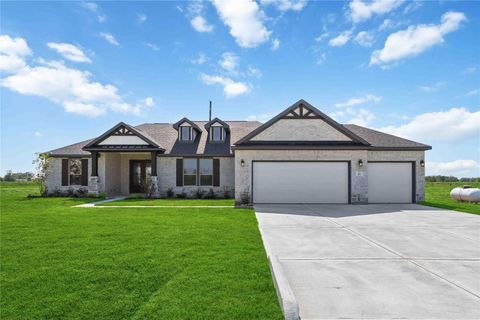
Maximum upgrades for luxury living include a 3-car garage, three full bathrooms, a Mahogany double front door, an extended covered patio & more! Welcome to the Arlington floorplan, a stunning four-bedroom, three-bathroom home with a study. It features a spacious, open-concept layout & an expansive family room connected to a gourmet kitchen & a bright breakfast area. The luxurious owner's retreat is a private oasis with a spa-inspired bath & an extended walk-in closet. Enjoy outdoor living with an extended covered patio & a three-car garage to suit your needs. Experience comfort, elegance, & versatility in every corner of this home. With acreage homesites rarely found in new home communities near Houston, Blue Heron Estates offers the space & freedom to create the lifestyle you’ve always wanted. From peaceful surroundings to the convenience of nearby Rosenberg, Blue Heron Estates delivers the best of both worlds.

4 beds
2.5 baths
2,440 sqft
6719 Pelican Lane, Beasley, TX 77417
the signorelli company 
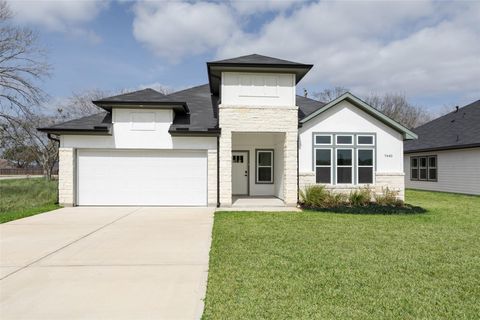
Maximum upgrades for luxury living include a 3-car garage, mahogany double front door, exterior coach lights, extended covered patio & more! Welcome to the Arlington, a stunning four-bedroom, three-bathroom home with a study. It features a spacious, open-concept layout and an expansive family room connected to a gourmet kitchen and a bright breakfast area. The luxurious owner's retreat is a private oasis with a spa-inspired bath and an extended walk-in closet. Enjoy outdoor living with a covered patio and a three-car garage to suit your needs. Experience comfort, elegance, and versatility in every corner of this home. Blue Heron Estates is more than just a place to live, it’s a place to thrive. With acreage homesites rarely found in new home communities near Houston, this neighborhood offers the space and freedom to create the lifestyle you’ve always wanted. From peaceful surroundings to the convenience of nearby Rosenberg, Blue Heron Estates delivers the best of both worlds.

4 beds
2.5 baths
1,986 sqft
7440 Avenue E, Beasley, TX 77417
keller williams realty southwest 
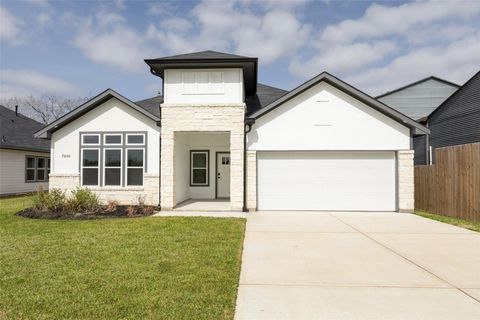
Experience Modern Elegance In This Beautifully Crafted Home Featuring 4 Bedrooms And 2.5 Bathrooms. The Open Floor Plan Showcases A Stunning Quartz Waterfall Island, Gas Range, Custom Cabinets, And Luxurious Vinyl Flooring Throughout. Natural Light And Soaring Ceilings Create An Inviting, Airy Atmosphere. Crafted By A Premier Luxury Builder, This Home Combines Quality And Style. Built With 6-inch Stud Walls For Exceptional Insulation And Soundproofing, A Pile Foundation, Solid Core Doors, And High-End Finishes. The Primary Suite Offers Dual Vanities, A Spacious Tiled Shower, And A Generous Walk-In Closet. Jack-And-Jill Bedrooms Include Private Closets, Adding Convenience And Privacy For Family And Guests. Enjoy Outdoor Living With A Covered Patio, 2-Car Garage, And No HOA Fees! Located Near Hwy 59 For Easy Access To Shopping And Dining. The Standout Home In The Neighborhood—Move-In Ready!

4 beds
2.5 baths
1,986 sqft
7430 Avenue E, Beasley, TX 77417
keller williams realty southwest 
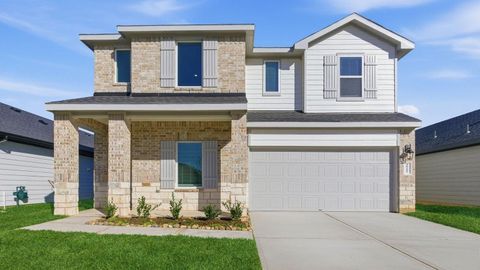
Experience Modern Elegance In This Beautifully Crafted Home Featuring 4 Bedrooms And 2.5 Bathrooms. The Open Floor Plan Showcases A Stunning Quartz Waterfall Island, Gas Range, Custom Cabinets, And Luxurious Vinyl Flooring Throughout. Natural Light And Soaring Ceilings Create An Inviting, Airy Atmosphere. Crafted By A Premier Luxury Builder, This Home Combines Quality And Style. Built With 6-inch Stud Walls For Exceptional Insulation And Soundproofing, A Pile Foundation, Solid Core Doors, And High-End Finishes. The Primary Suite Offers Dual Vanities, A Spacious Tiled Shower, And A Generous Walk-In Closet. Jack-And-Jill Bedrooms Include Private Closets, Adding Convenience And Privacy For Family And Guests. Enjoy Outdoor Living With A Covered Patio, 2-Car Garage, And No HOA Fees! Located Near Hwy 59 For Easy Access To Shopping And Dining. The Standout Home In The Neighborhood—Move-In Ready!

4 beds
3.5 baths
2,649 sqft
10731 Dogwood Sky Drive, Beasley, TX 77417
d.r. horton-texas, ltd 
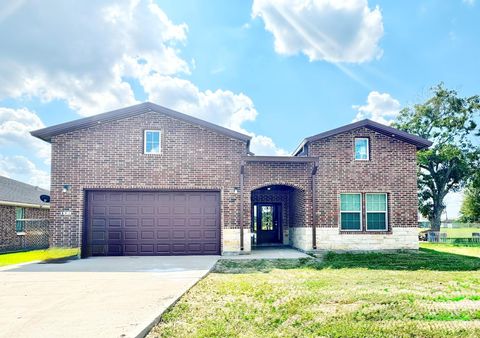
ESTIMATED COMPLETION DATE APRIL 2026. Welcome to The Sterling, a two-story home offering 4 bedrooms, 3.5 baths, and a 2-car garage. Step through the foyer to find access to the garage, stairway, utility room, and powder bath. The heart of the home is the open-concept kitchen, featuring stainless steel appliances, silestone countertops, breakfast bar, ample cabinet space. The primary suite boasts dual vanities, a walk-in shower, and a spacious walk-in closet. Upstairs, enjoy a game room, along with a media room (or optional 5th bedroom). The 3 additional bedrooms feature carpet, 2 full bathrooms located outside the bedrooms, providing space and privacy. Located in Emberly, a master-planned community featuring The Haven Amenity Village, that includes a clubhouse with fitness center, outdoor courtyard, resort-style pool, water park with splash pad, event lawn, playground, pickleball court, sand volleyball court, dog park, hike/bike trails, and more!

4 beds
3 baths
— sqft
119 N 8th Street, Beasley, TX 77417
reimage properties & investments, llc. 
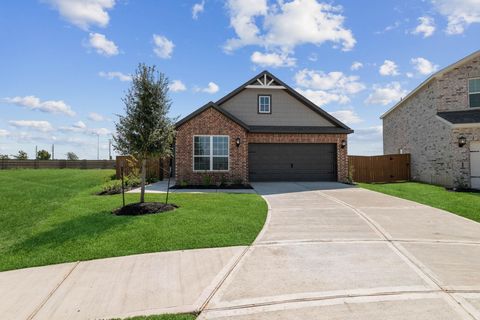
Welcome to your dream country escape just minutes from the energy of Houston! This stunning 4-bedroom, 3-bath barndominium perfectly blends rustic charm with modern luxury on a spacious, scenic property. Step inside to soaring ceilings, an open-concept living space, and high-end finishes throughout. The gourmet kitchen features a huge walk-in pantry, custom cabinetry, sleek countertops, perfect for gatherings. The spacious primary suite offers a spa-like bath and walk-in shower, while three additional bedrooms provide plenty of space for family, guests, or a home office. The upstairs has a giant media room area & over sized secondary bedroom with a full bathroom. Whether you’re looking for a weekend retreat or a full-time residence with room to roam, this barndominium delivers the perfect balance of privacy and convenience - all within easy reach of Houston’s shopping, dining, and entertainment. Don't miss the chance to own this one-of-a-kind property!

4 beds
2 baths
1,778 sqft
1023 Whispering Winds, Beasley, TX 77417
lgi homes 
Make a great first impression on guests with the beautiful Victoria plan by LGI Homes. This stunning two-story home features a welcoming covered front entry and foyer that welcomes you into this home. Inside you will find an open and spacious entertaining area on the first floor, including a gorgeous kitchen equipped with granite countertops, a huge island and a full suite of Whirlpool® kitchen appliances. The private downstairs master retreat offers a large bedroom and bathroom showcasing a soaking tub, glass enclosed shower and large vanity space. Upstairs, find three spacious bedrooms each with a large closet, and a spacious second full bathroom. This home also includes a programmable thermostat, double-pane Low-E vinyl windows, a finished garage and Wi-Fi-capable automatic garage door opener.